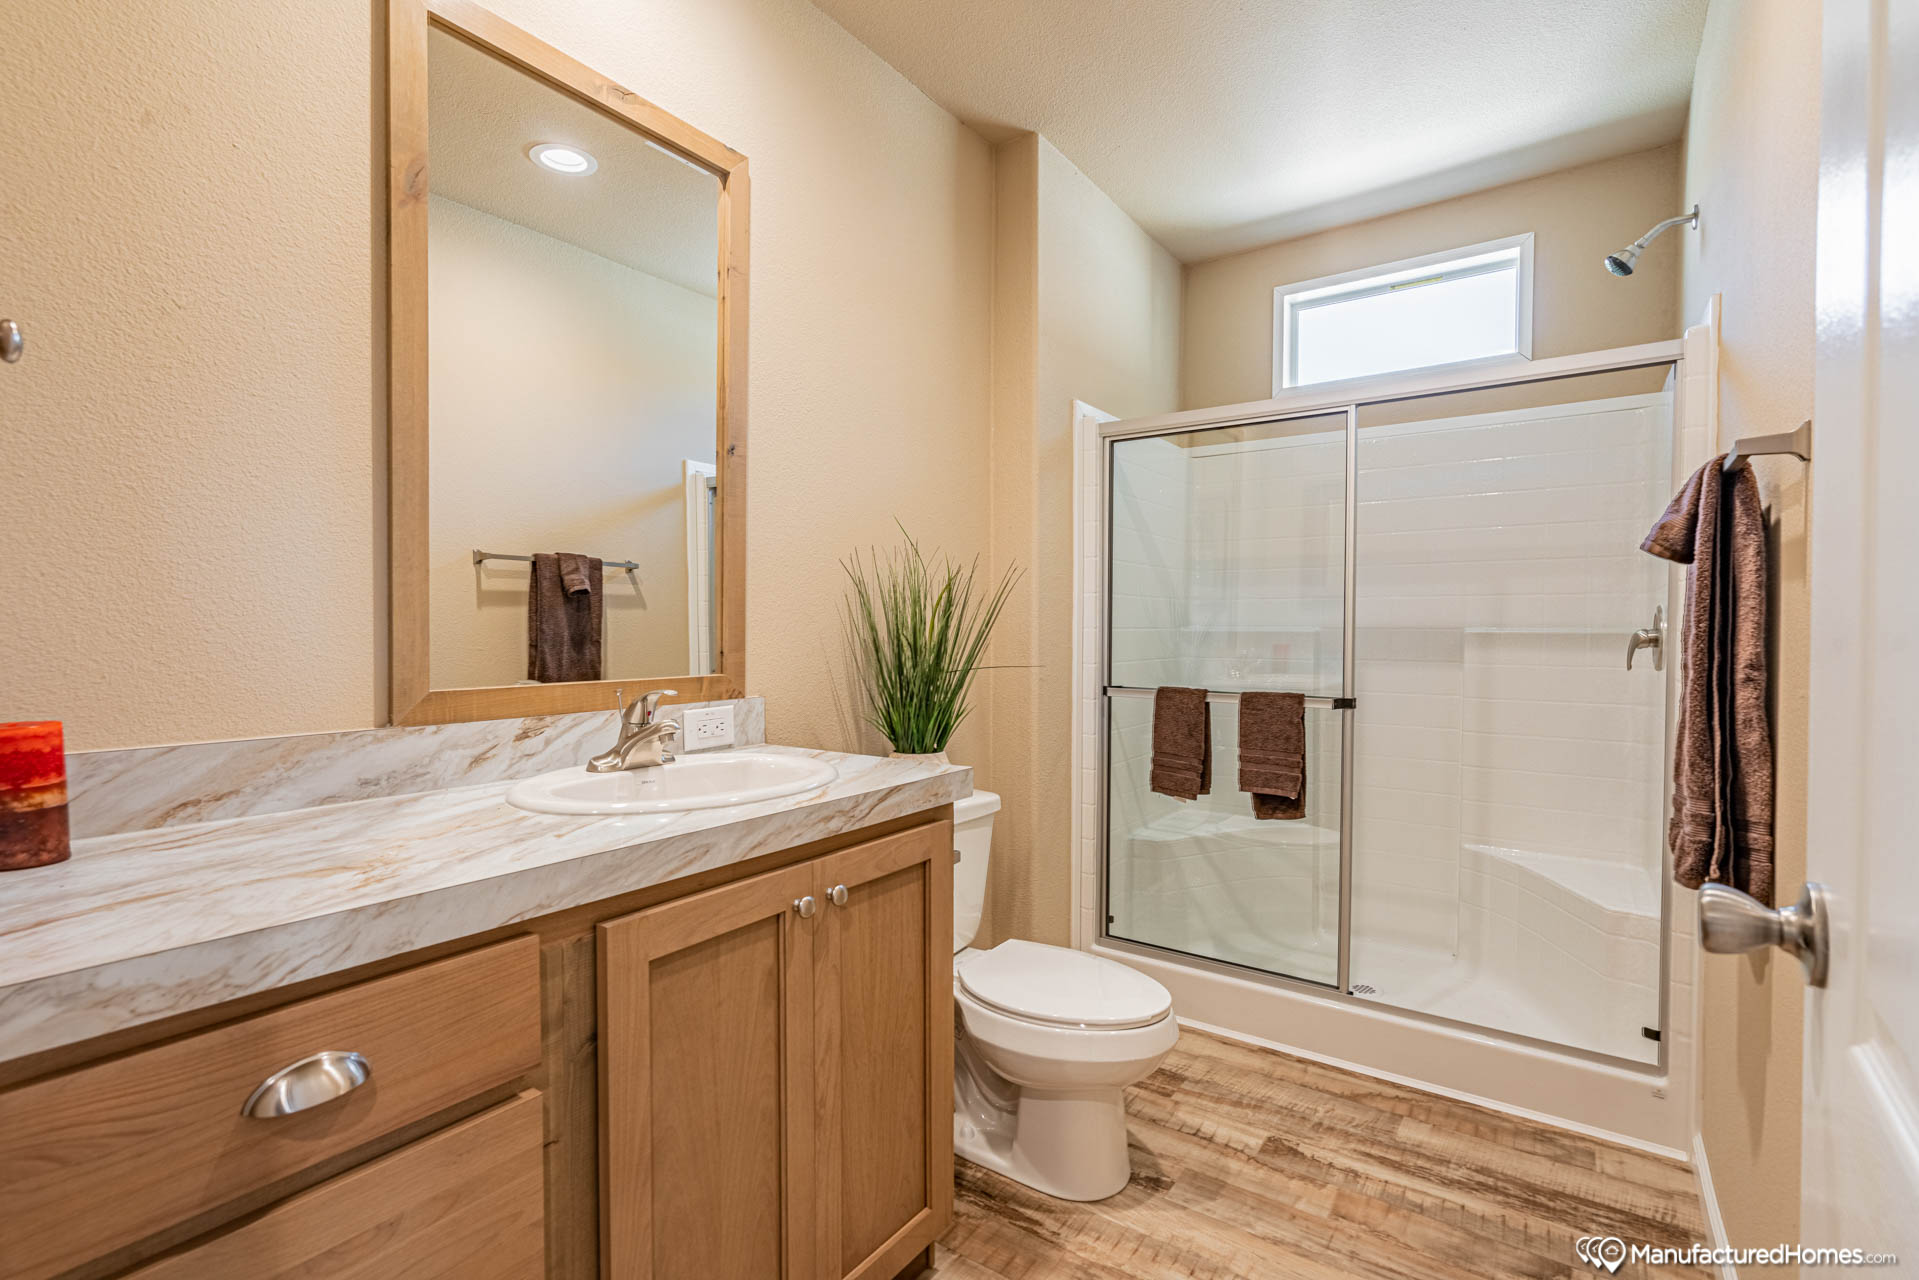
Bathroom Additional Specs: Mirrors over each sink - framed with cabinet face frame
Bathroom Backsplash: 4" Laminate
Bathroom Bathtubs: 60" Fiberglass Tub/Shower in Guest Bath
Bathroom Countertops: Laminate
Bathroom Faucets: Single lever brushed nickel on sinks. Brushed nickel single handle on tub/showers
Bathroom Flooring: Lino
Bathroom Shower: Fiberglass Shower pan with Sentrile laminate wall surrounds. shower doors are barn doors type sliders. Some plans also have a free standing tub. 72 x 48 STD in 64 footer
Bathroom Sink: China
Insulation (Ceiling): R21
Insulation (Floors): R11
Floor Joists: 2 x 8 16" O.C.
Roof Load: 30 Lbs
Roof Truss: 24" OC
Side Wall Height: 2 x 6 16" O.C. / 102" Height Flat Ceiling
Insulation (Walls): R21
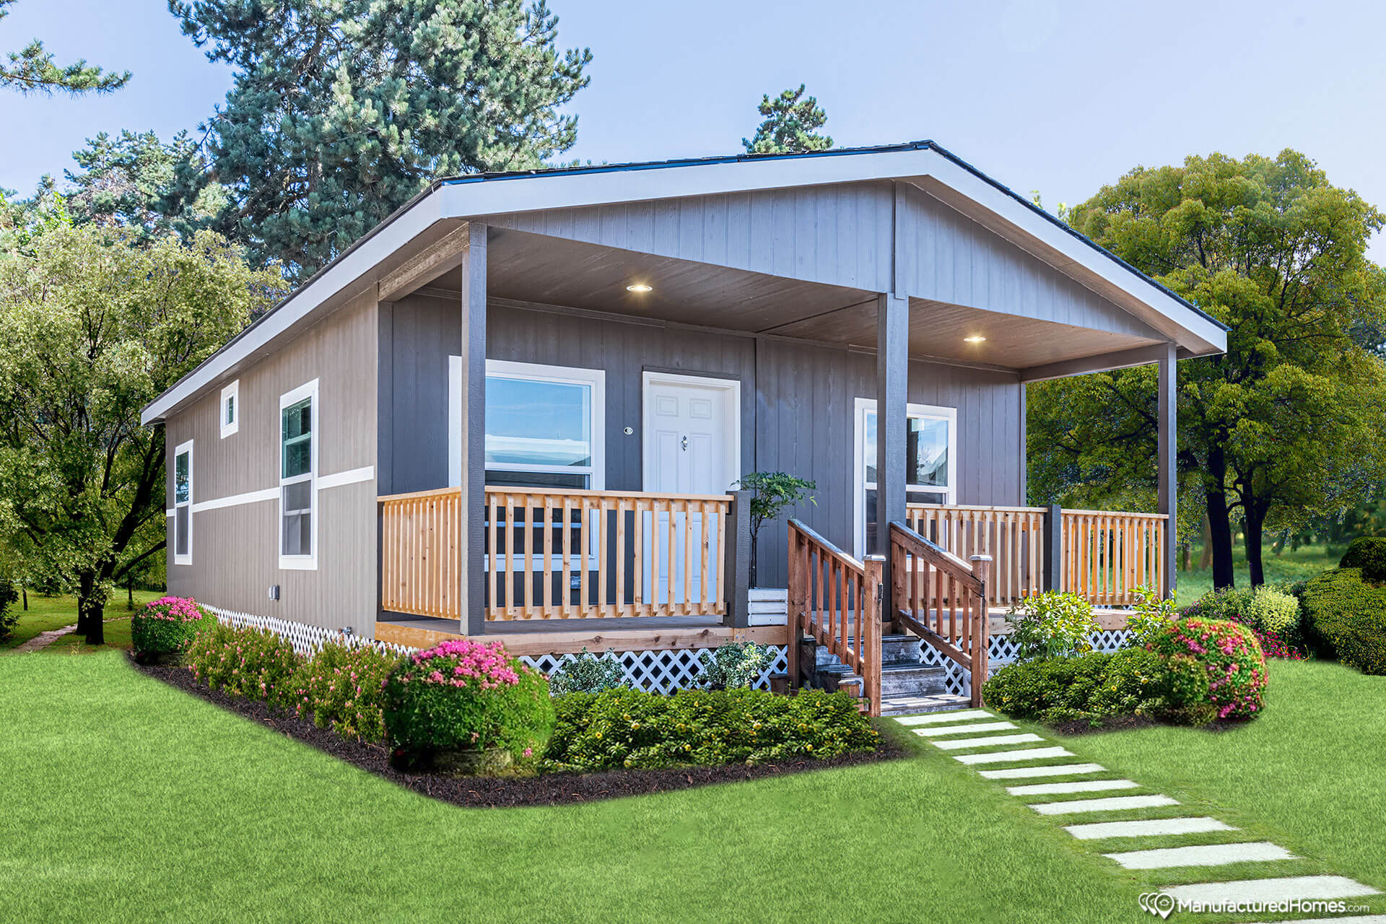
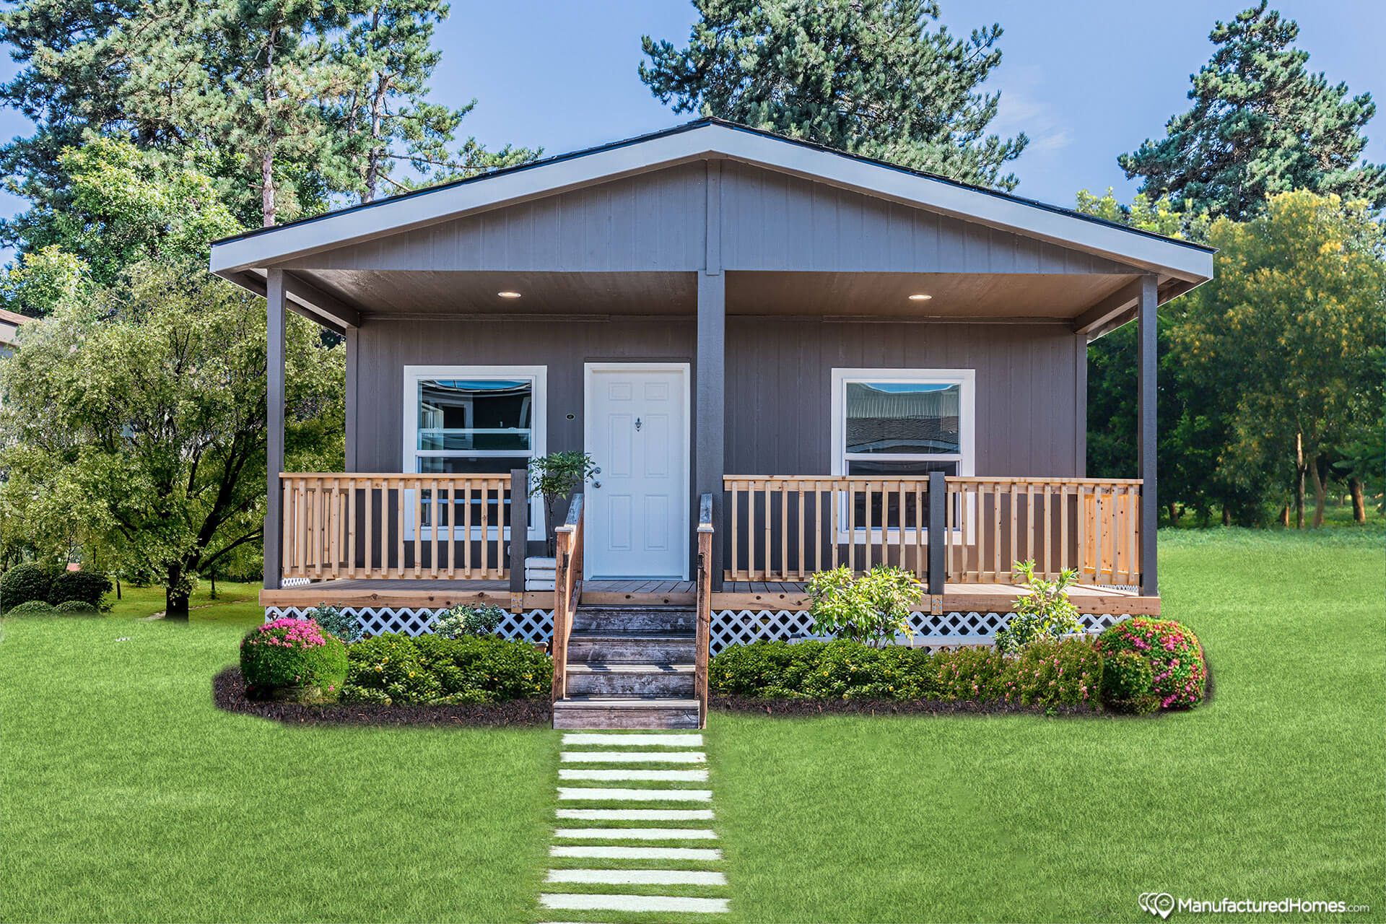
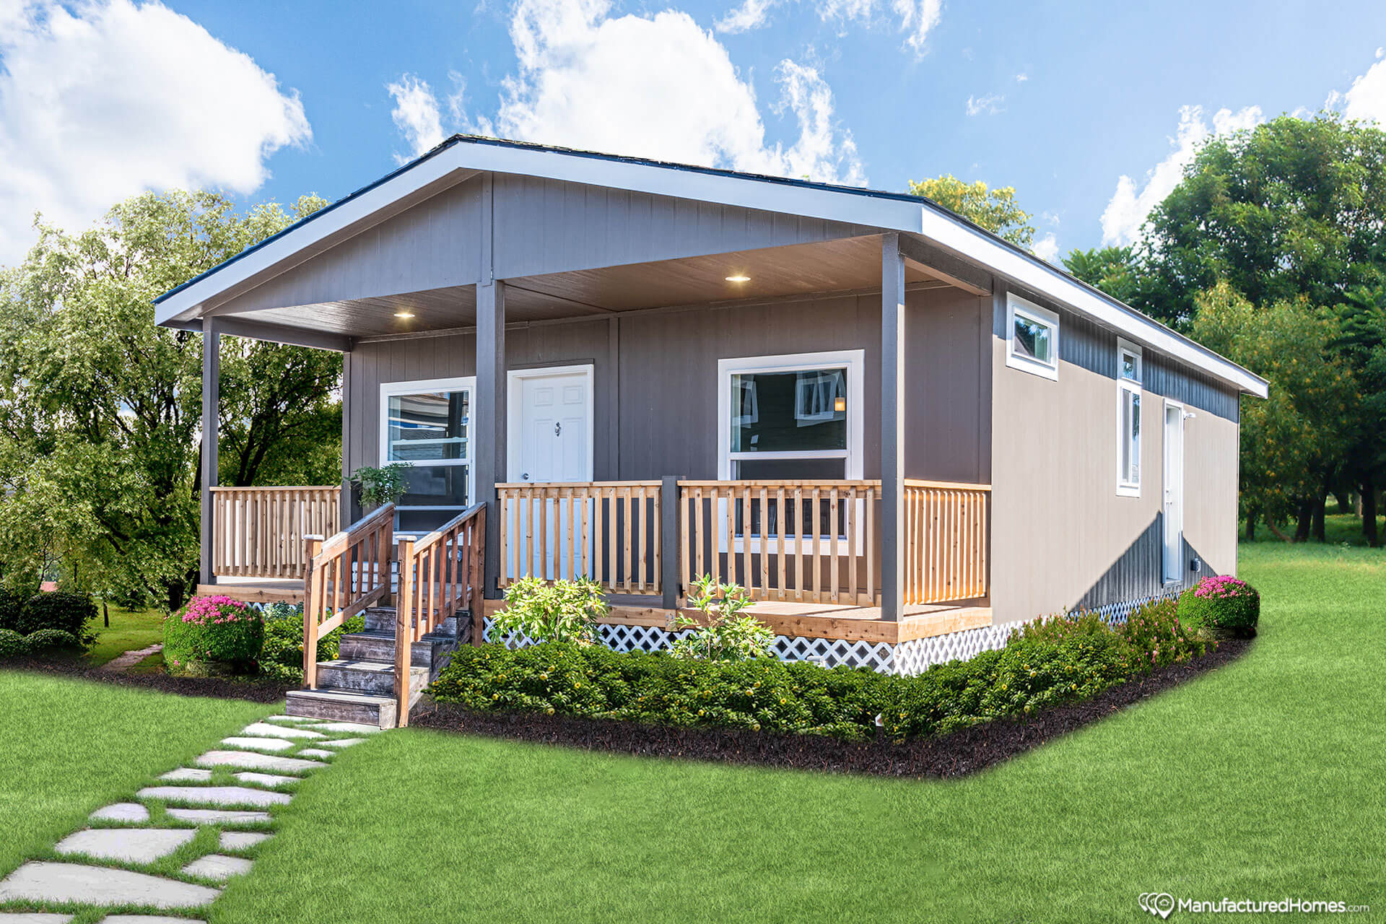
Dormer: 14" dormer. Build-out columns around front door
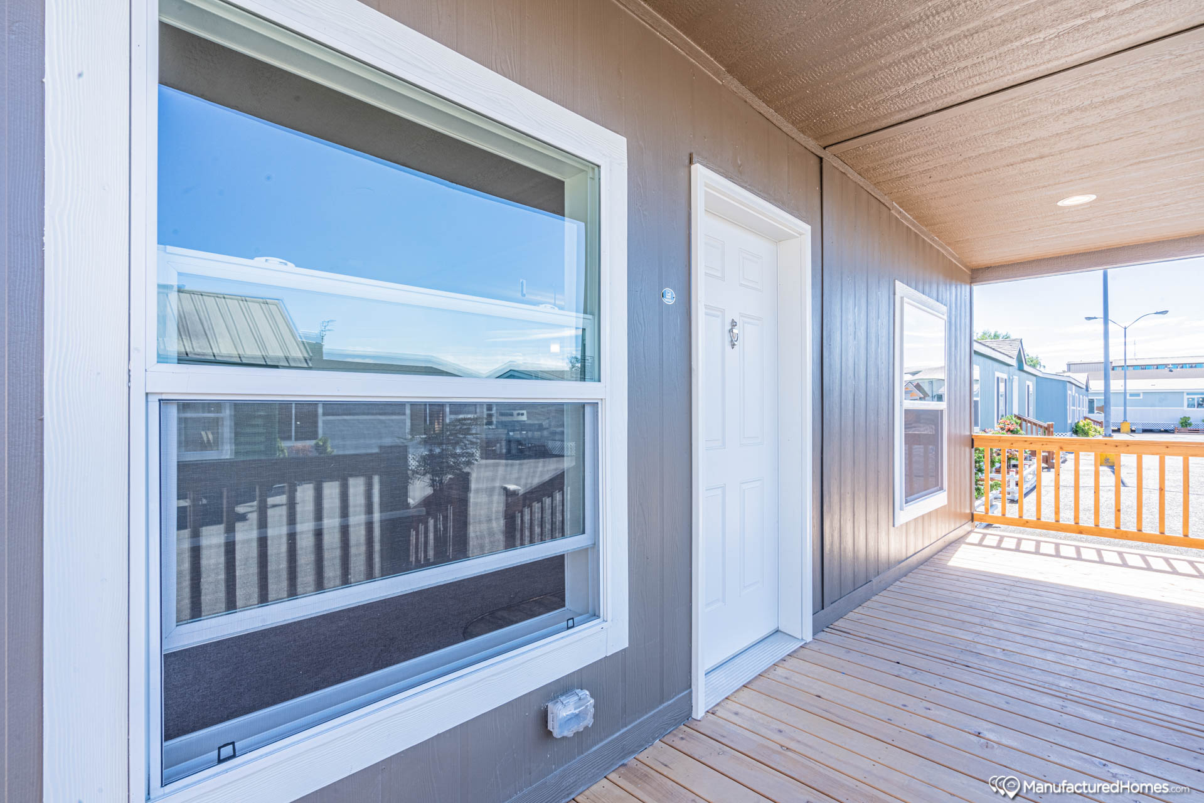
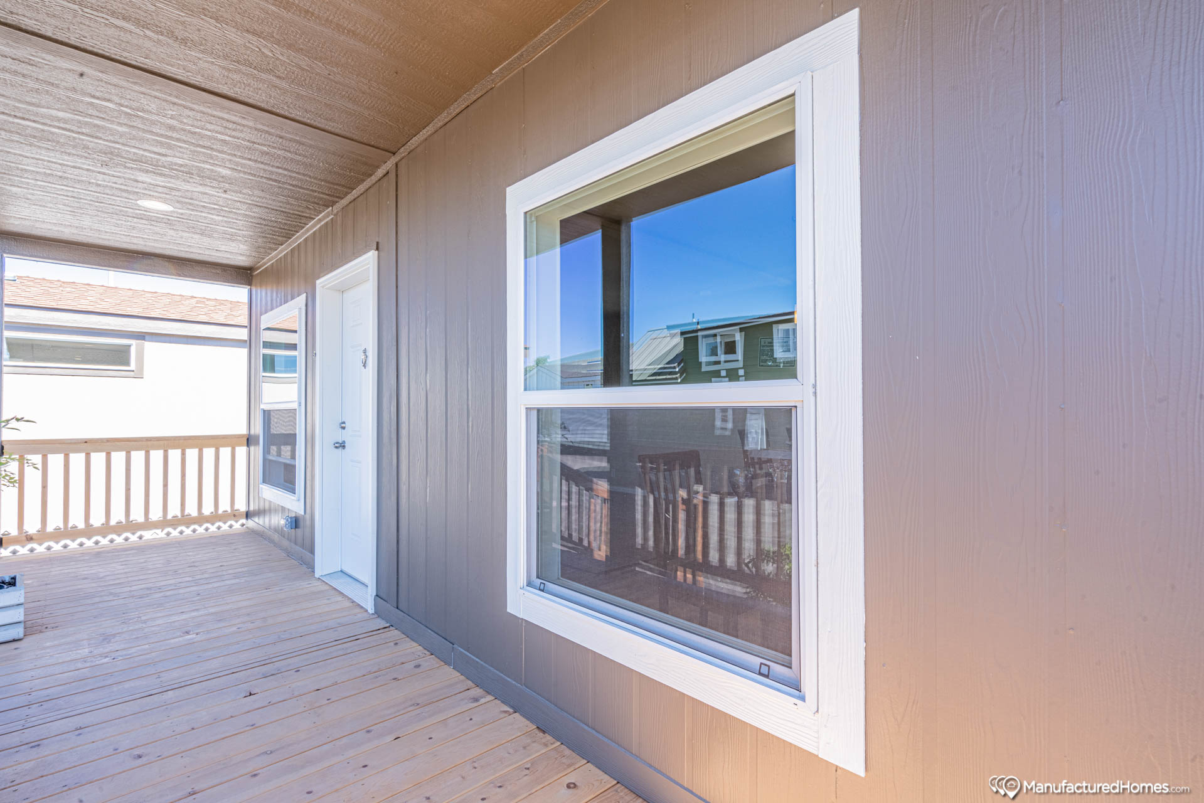
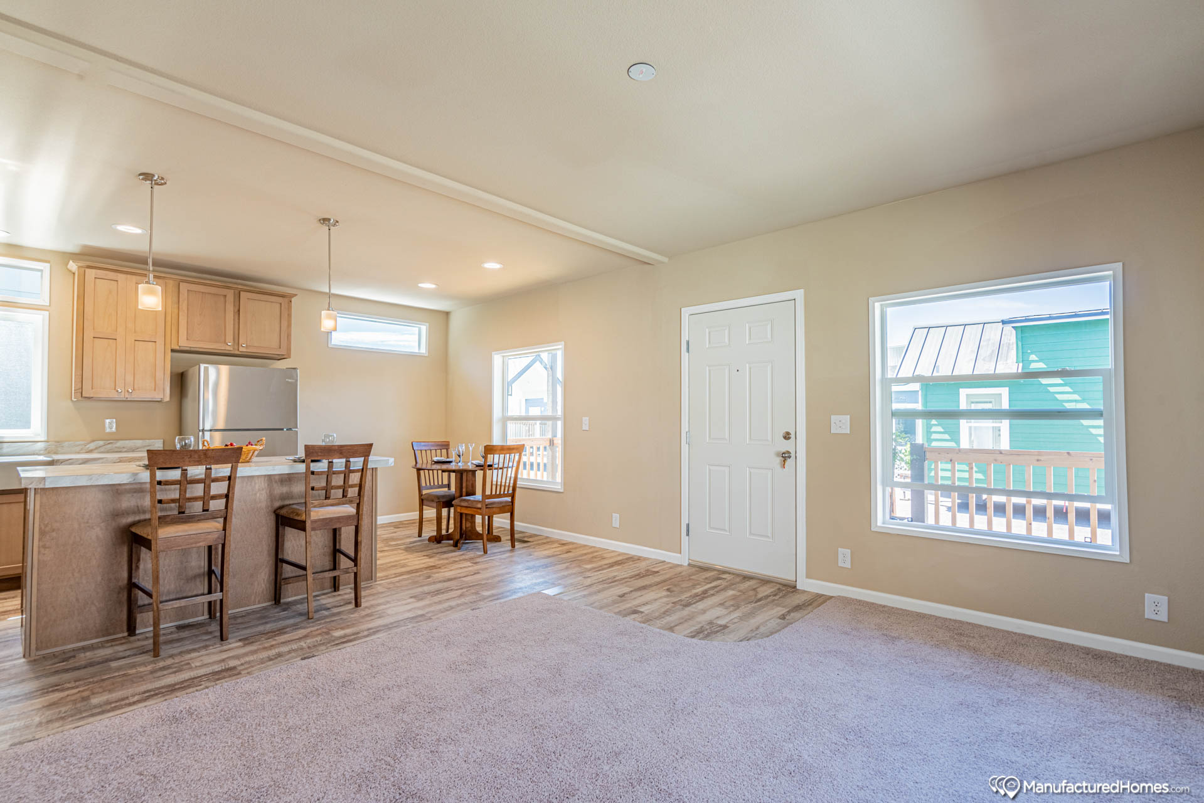
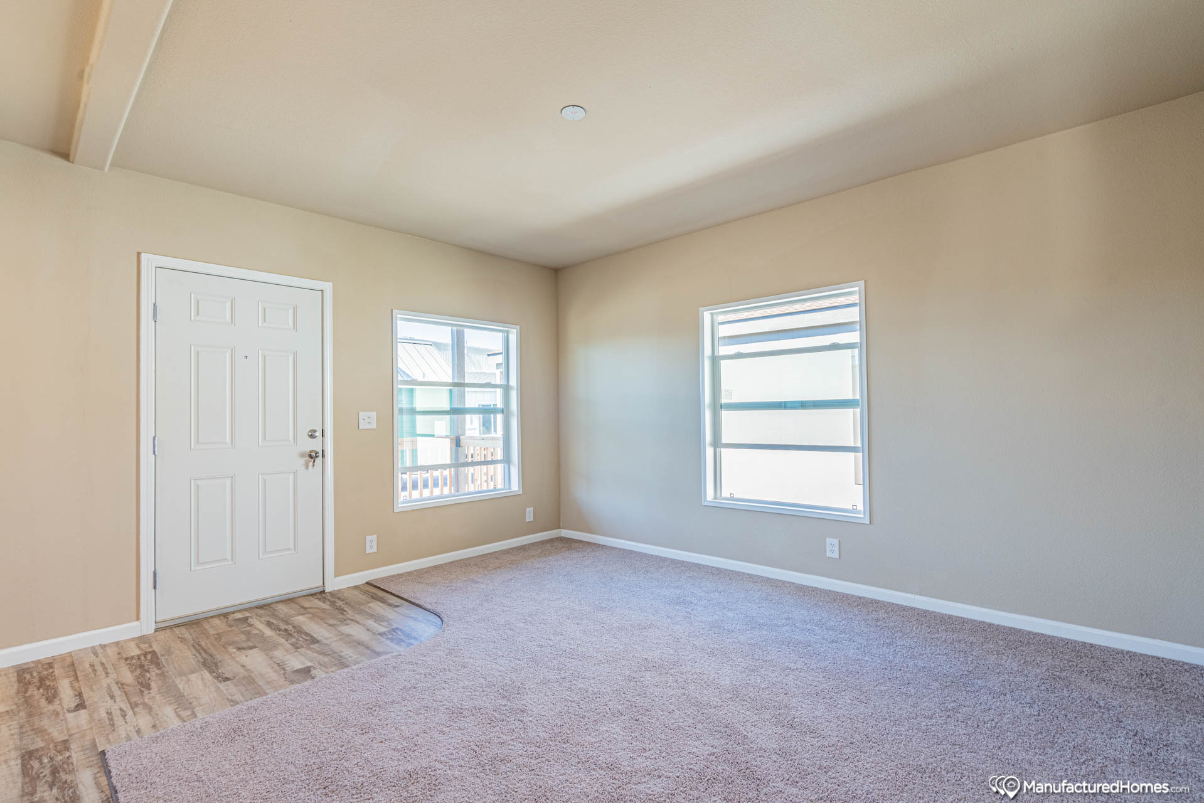
Front Door: 36" Inswing with deadbolt knocker and peephole
Exterior Lighting: Front and Back
Rear Door: 32" Inswing with deadbolt
Shingles: Architectural with Limited Lifetime Warranty
Siding: LP Smartside Panels
Sliding Door: Sliding Glass Door with PVC Vertical Blin w/PVC Cornice
Window Trim: 8" top and bottom trim on front door side windows with 4" side trim. Top and bottom pieces on front door side goes past the side pieces. All other windows have 4" trim all 4 sides.
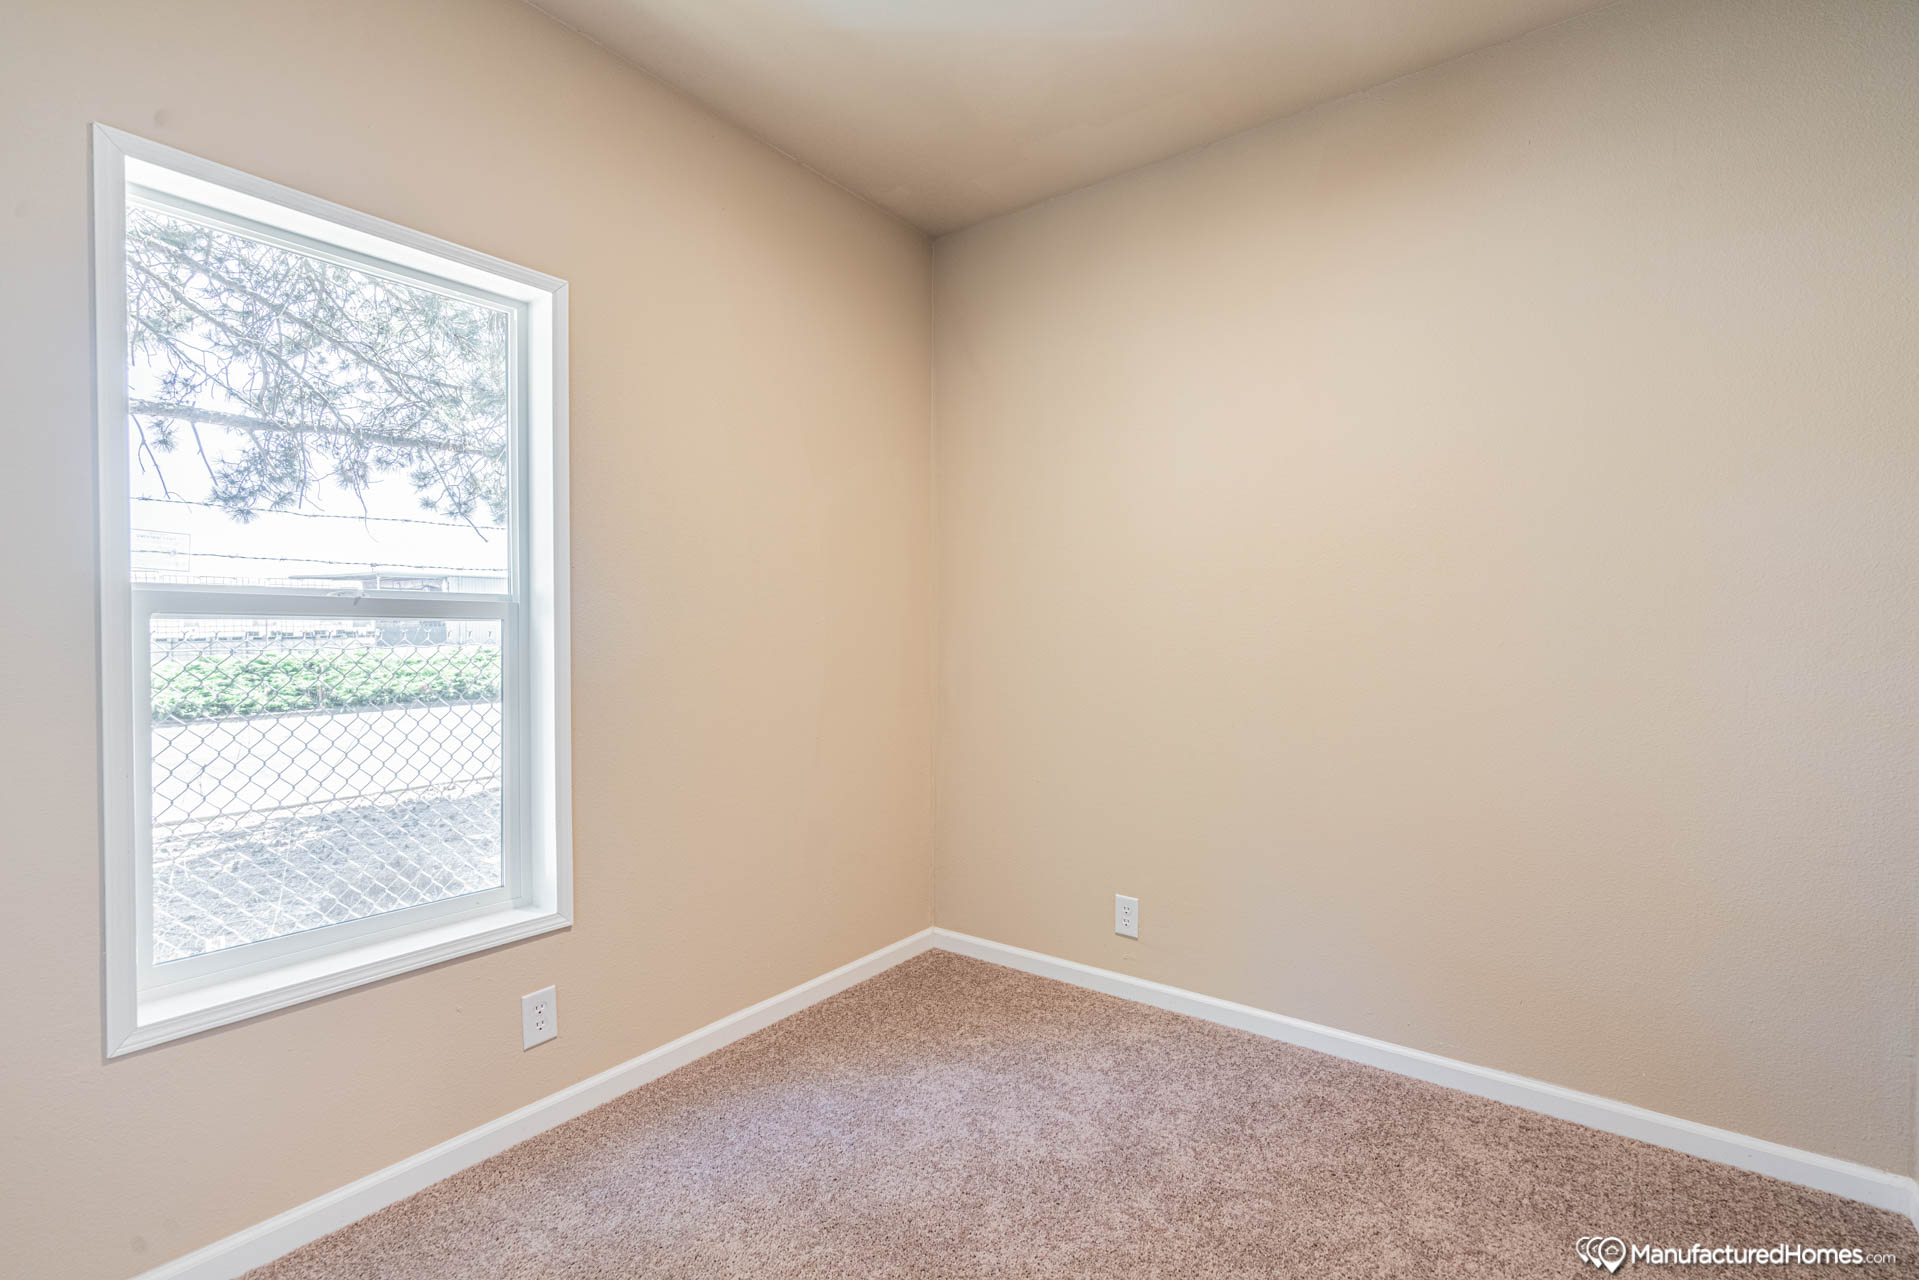
Window Type: Low-E Vinyl Windows with Argon Gas
Ceiling Fans: Wire and Brace for Ceiling Fans in Living Room / Family Room and/or bonus and/or den
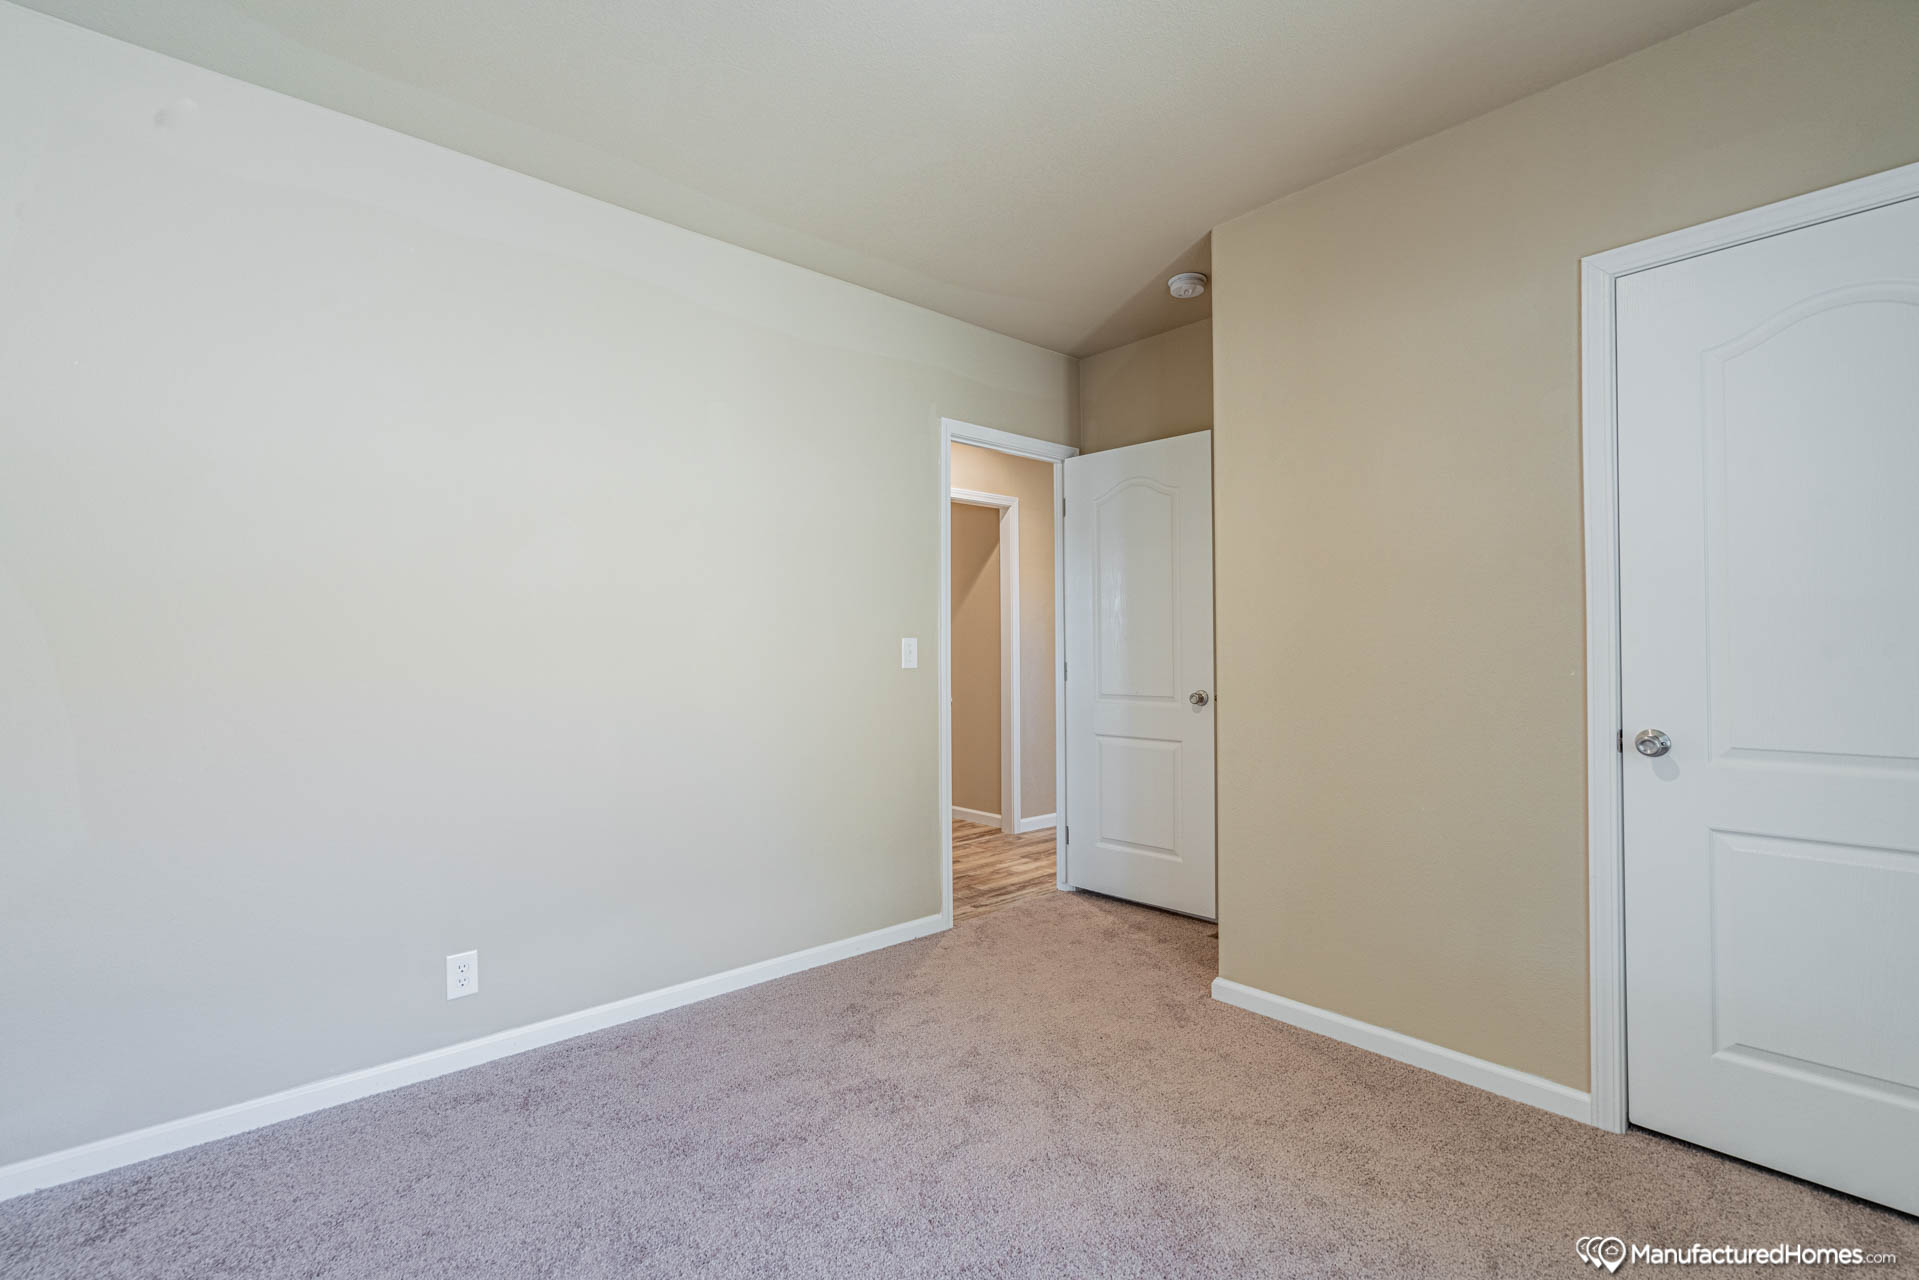
Interior Doors: 2 Panel White Raised Panel - Master Bath door is a standard barn door
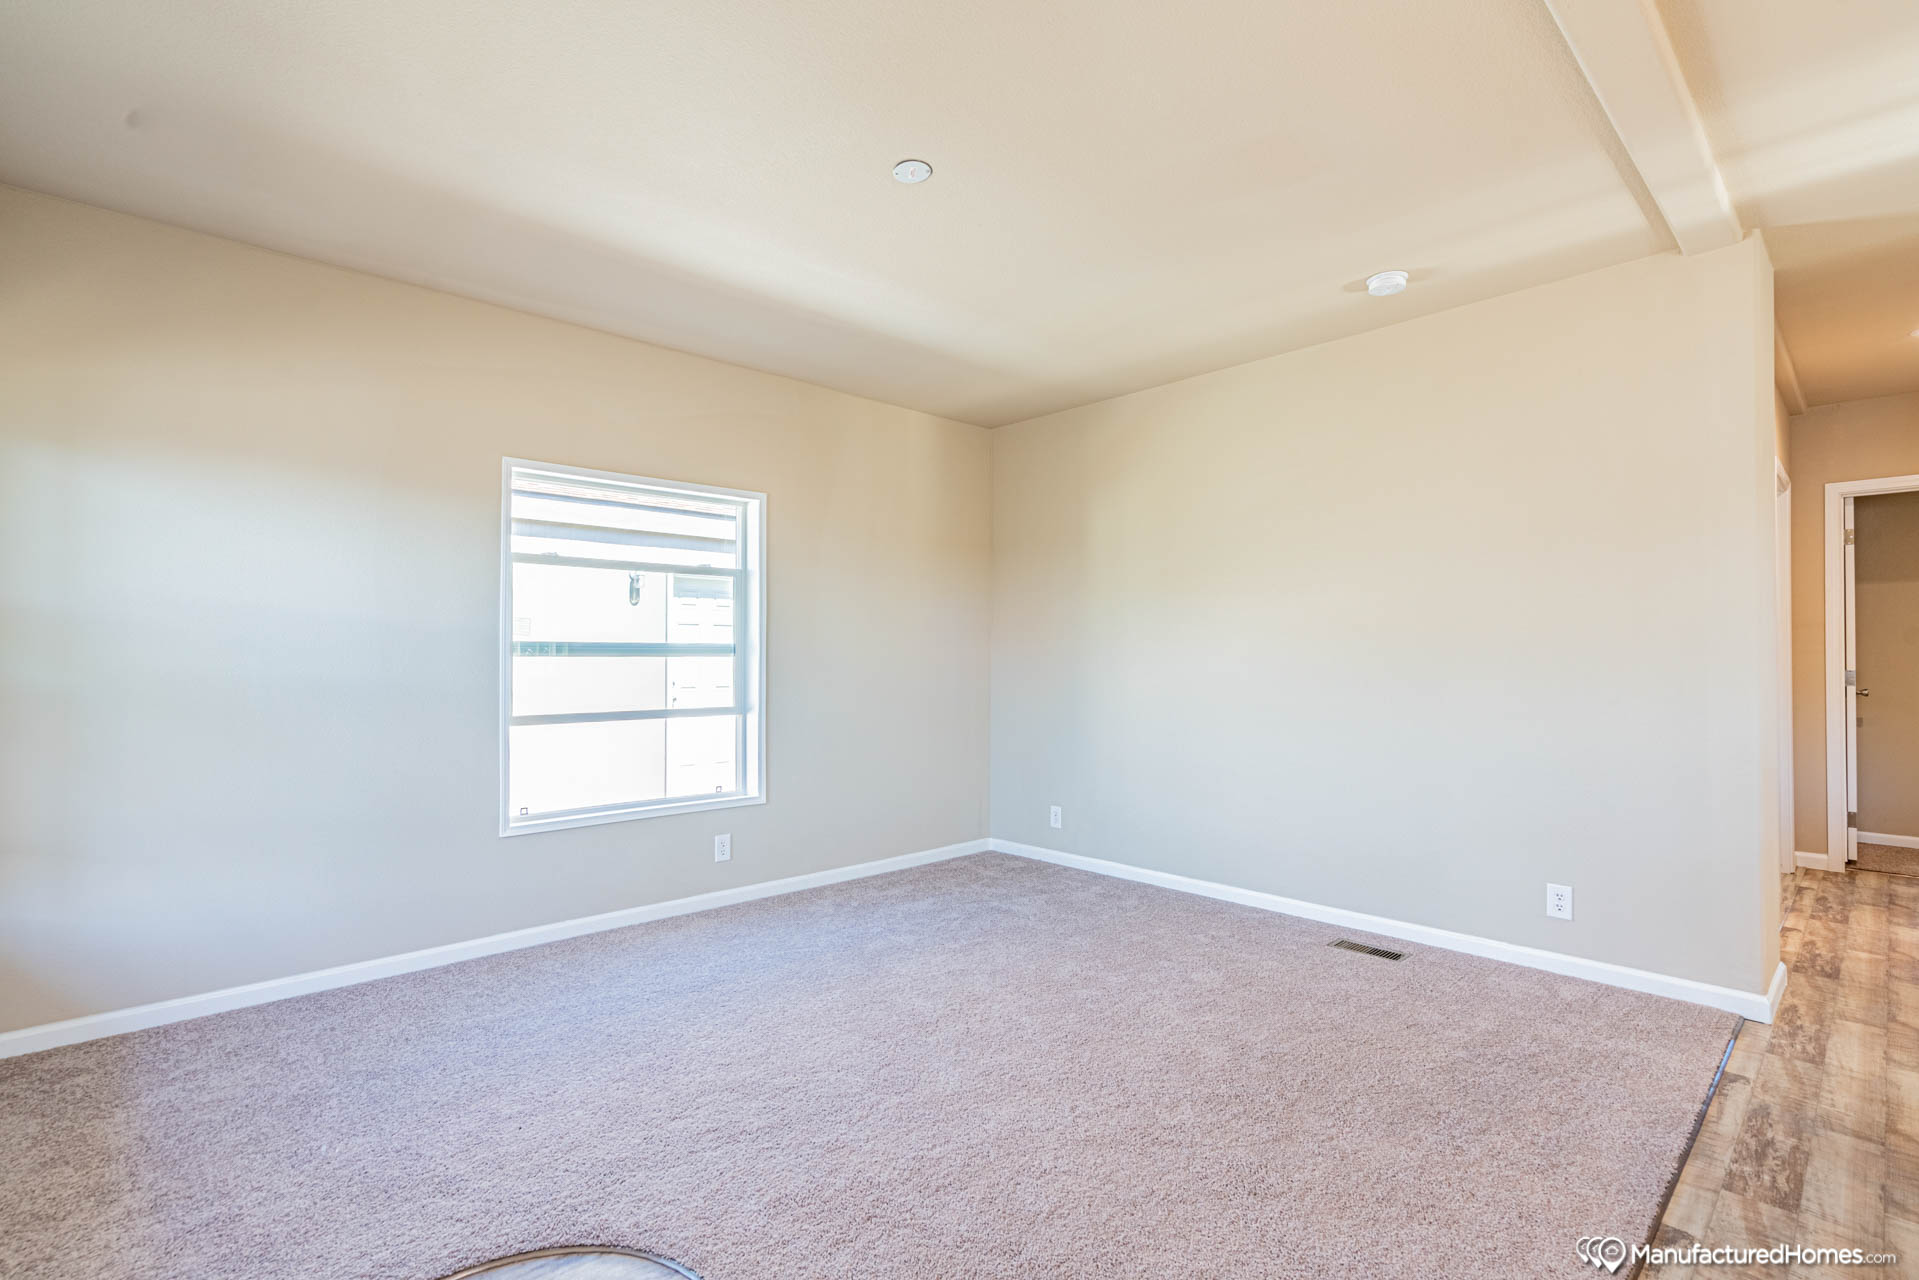
Interior Lighting: Recessed LED can lights
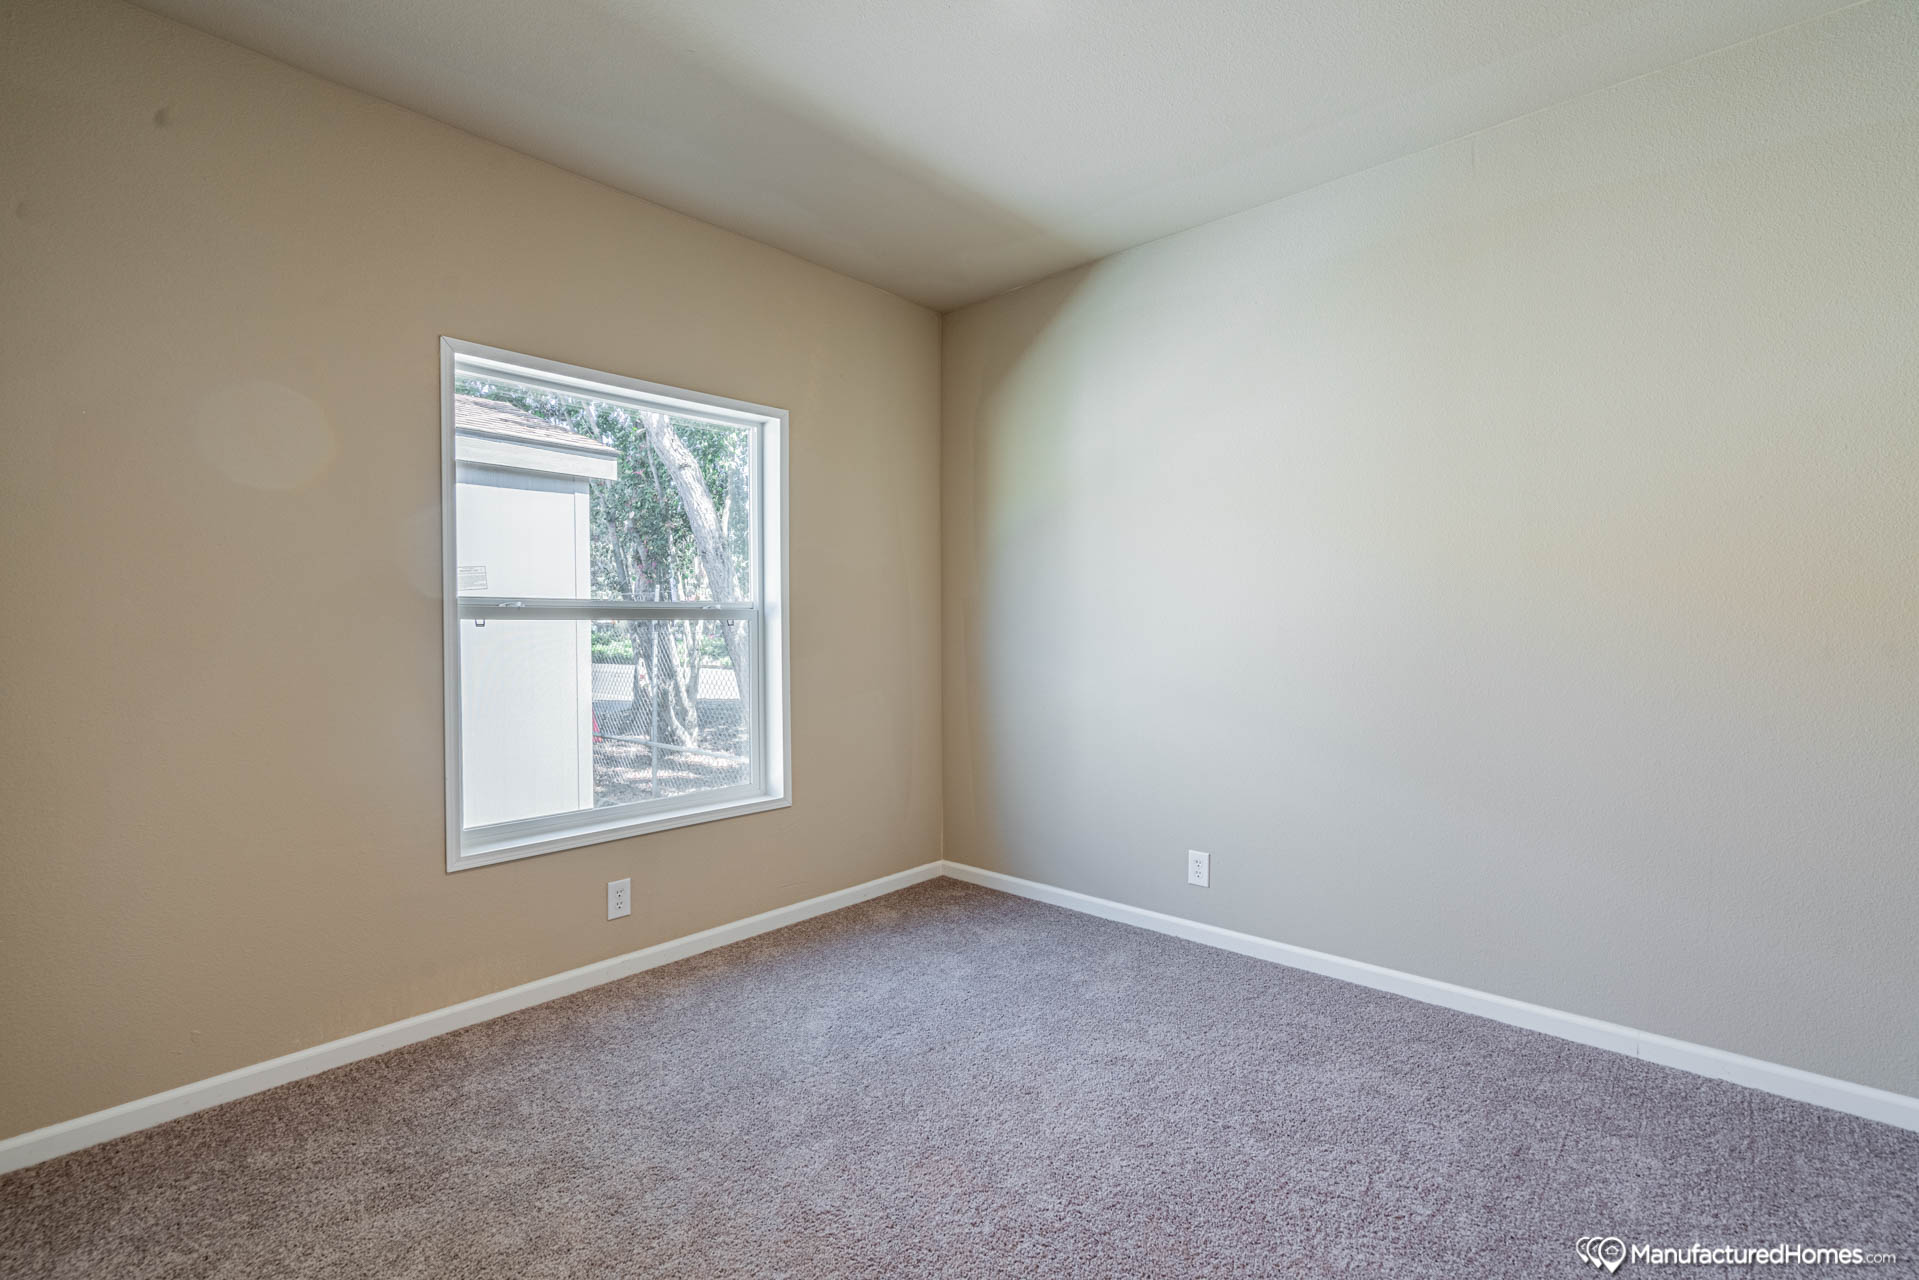
Window Treatment: Standard 1" metal mini blinds
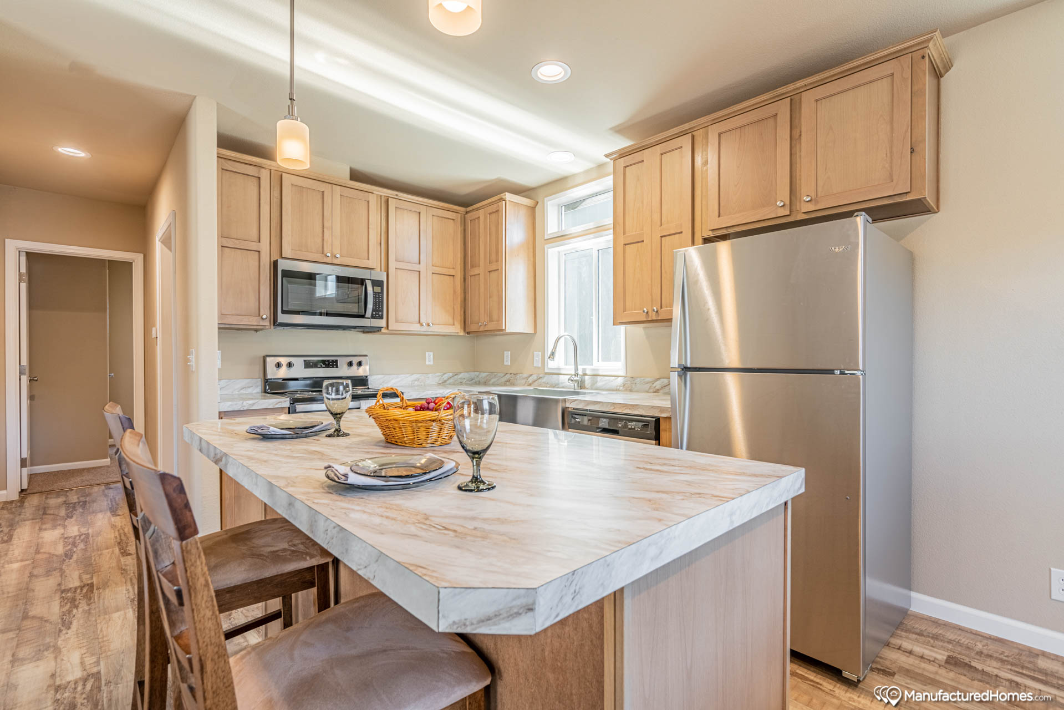
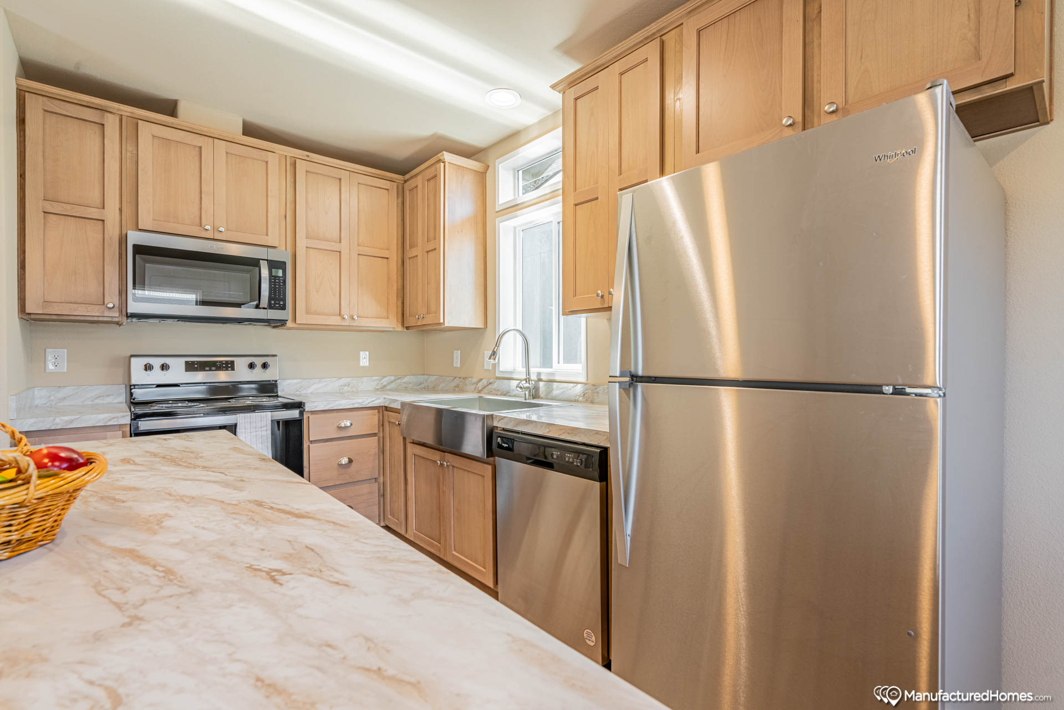
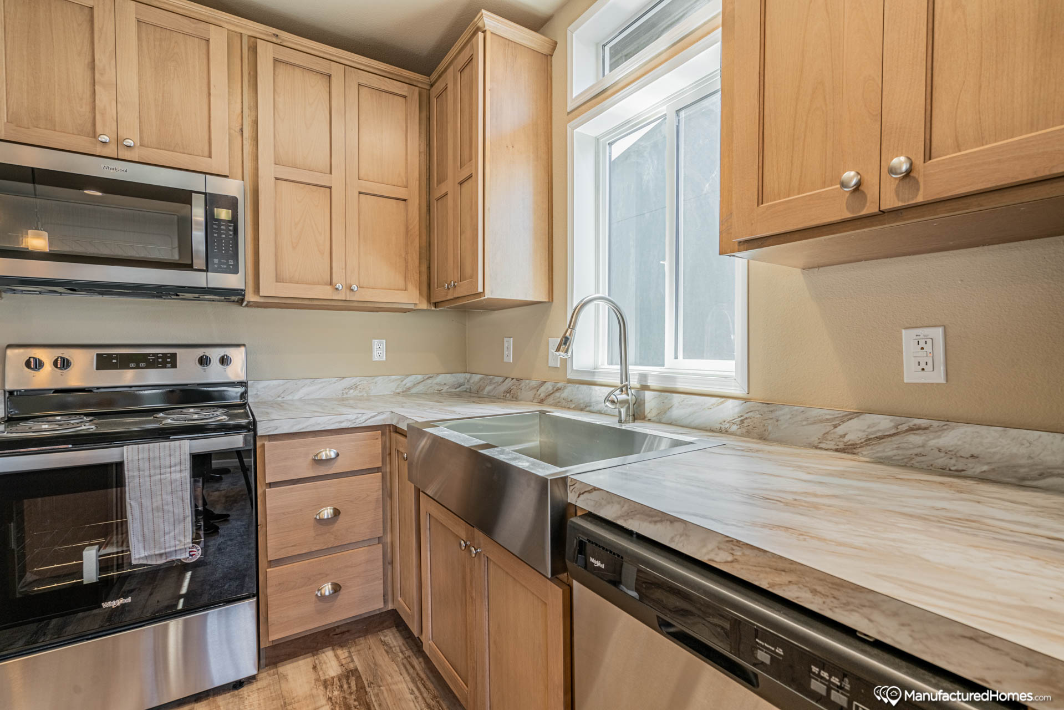
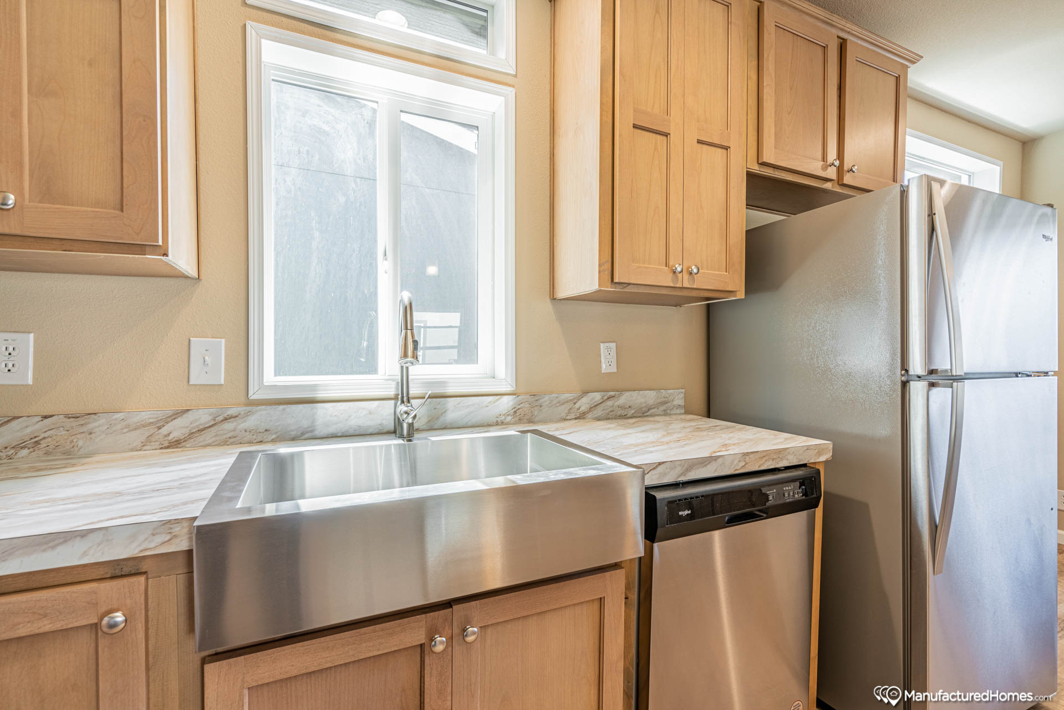
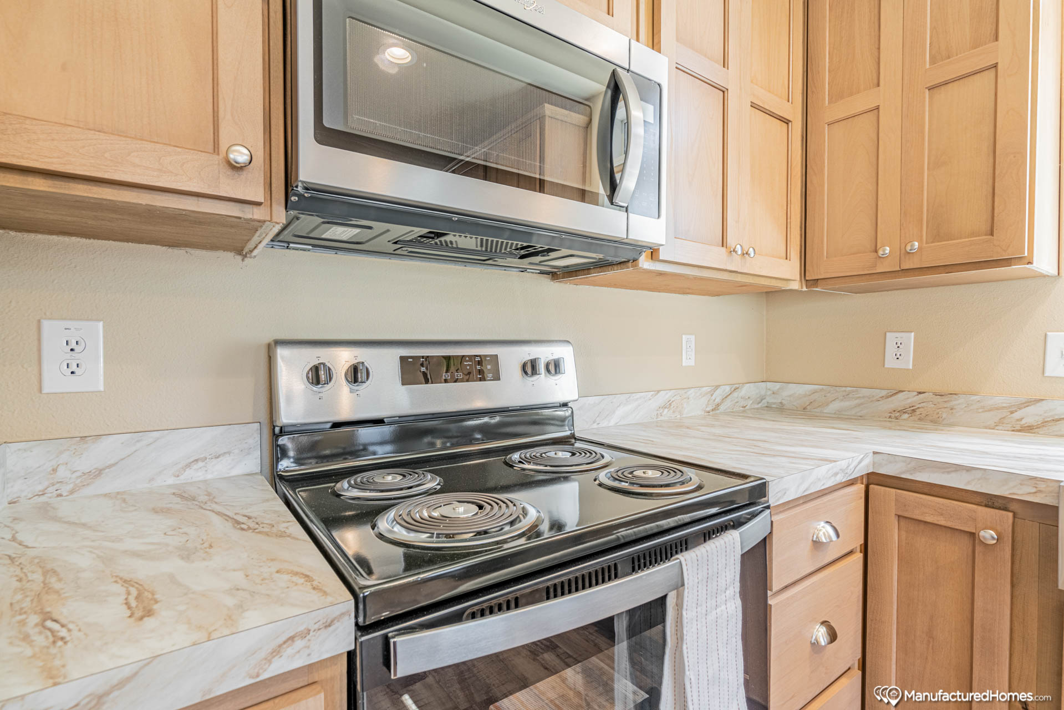
Kitchen Backsplash: 4" Laminate
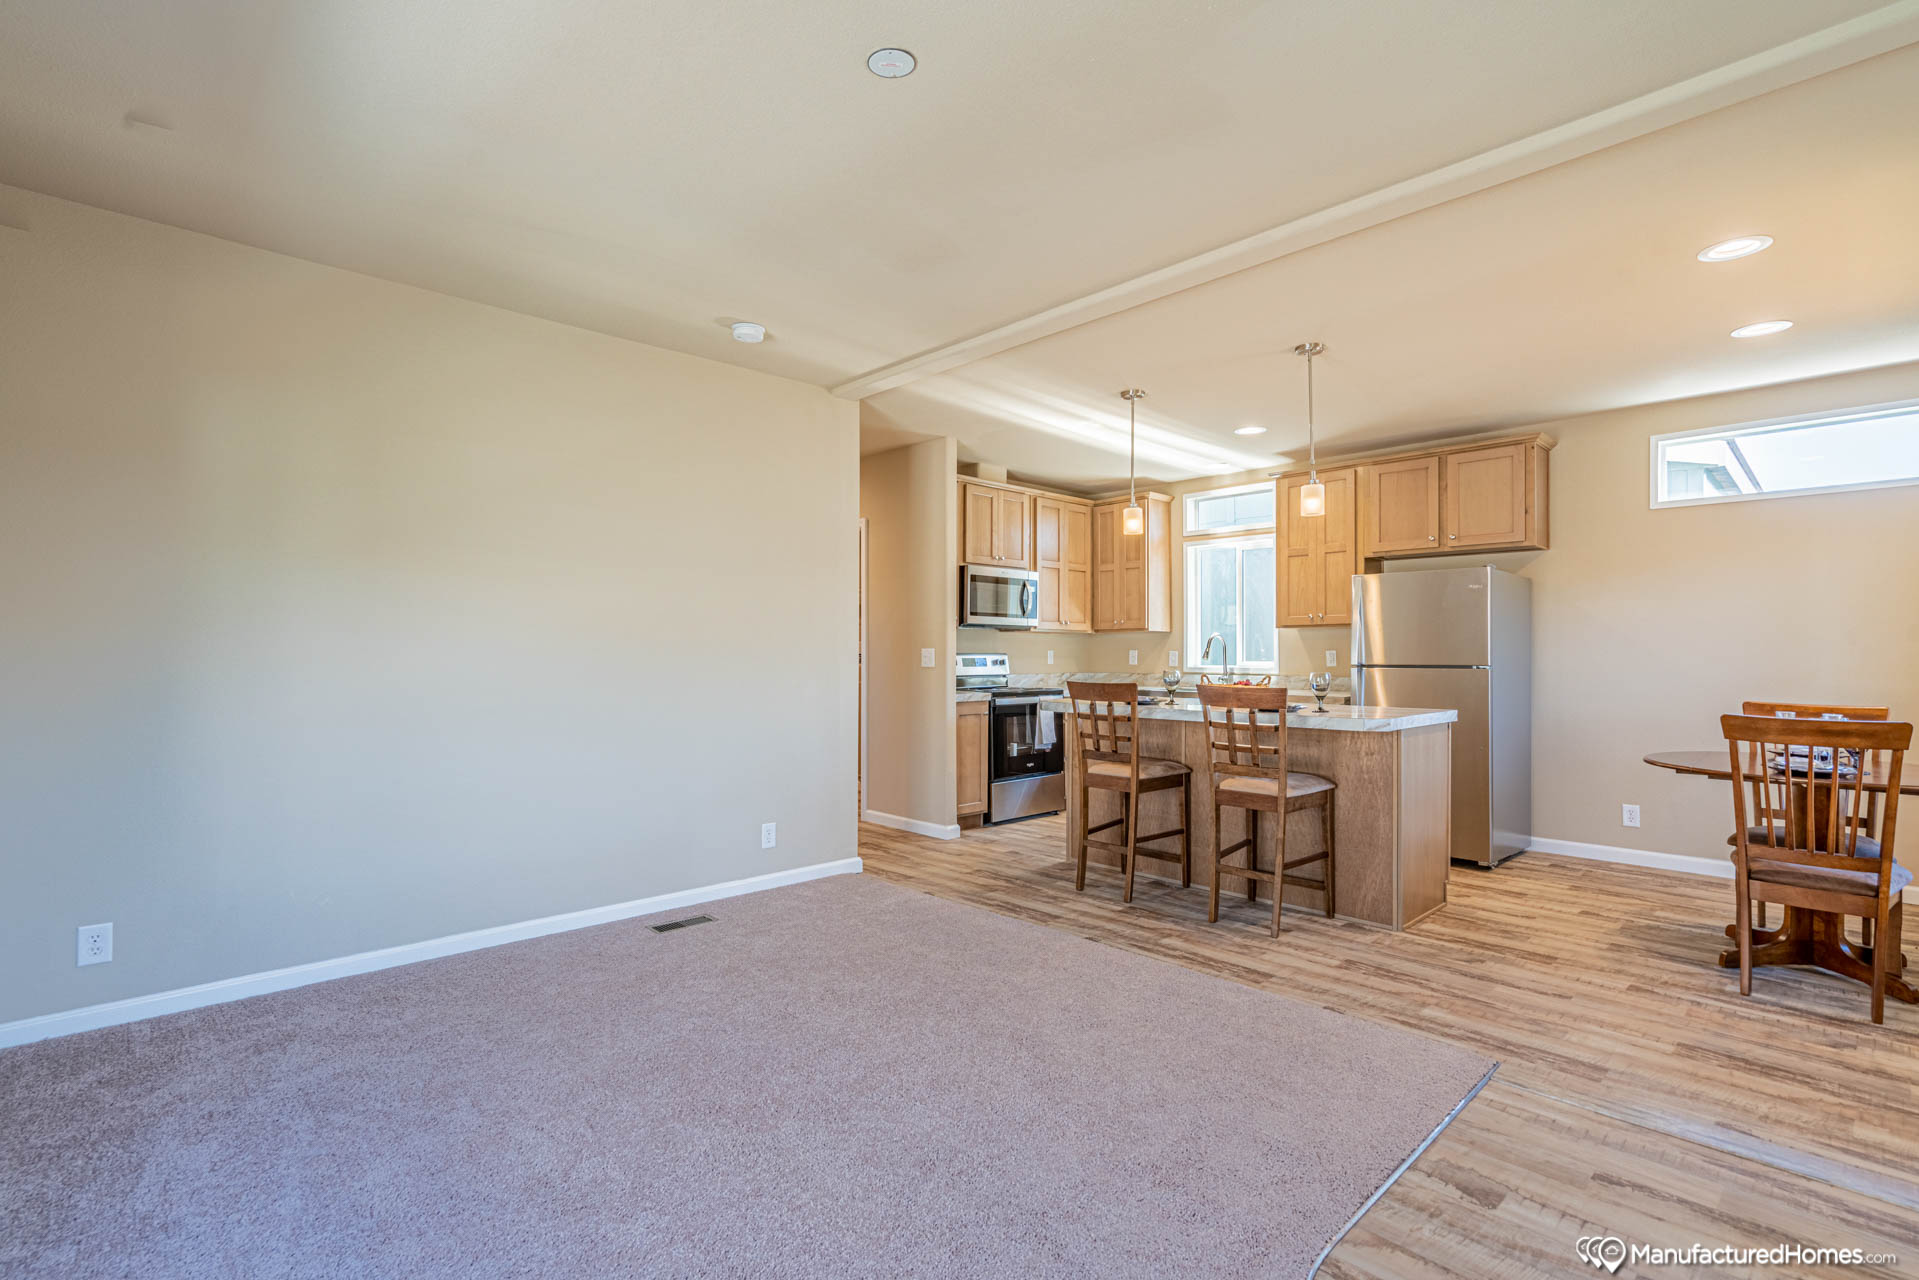
Kitchen Cabinetry: 42" Tall. Cabinet takes standard height cabinet door and has a 12" shadow box above the cab door. The Shadow box interior matches the cabinet
Kitchen Countertops: Laminate
Kitchen Drawer Type: Drawer Bank
Kitchen Faucets: Single lever with side prayer
Kitchen Flooring: Lino
Kitchen Lighting: Recessed LED can lights
Kitchen Range Hood: No Cabinet - floating stainless steel
Kitchen Range Type: 30" Electric with window and clock
Kitchen Refrigerator: 18 CF Frost Free
Kitchen Sink: 6" Deep stainless steel
Electrical Service: 200 AMP
Water Heater: 50-Gallon Electric