0 Down Financing With Land! Call Us Today To Learn More!

Bravo / Vivid 28603N

3D tour

floor plan

details

Manufactured

BEDS: 3     BATHS: 2.00     SQ FT: 1599     W X L: 28′ 0″ x 60′ 0″

BUILT BY: Cavco Woodburn

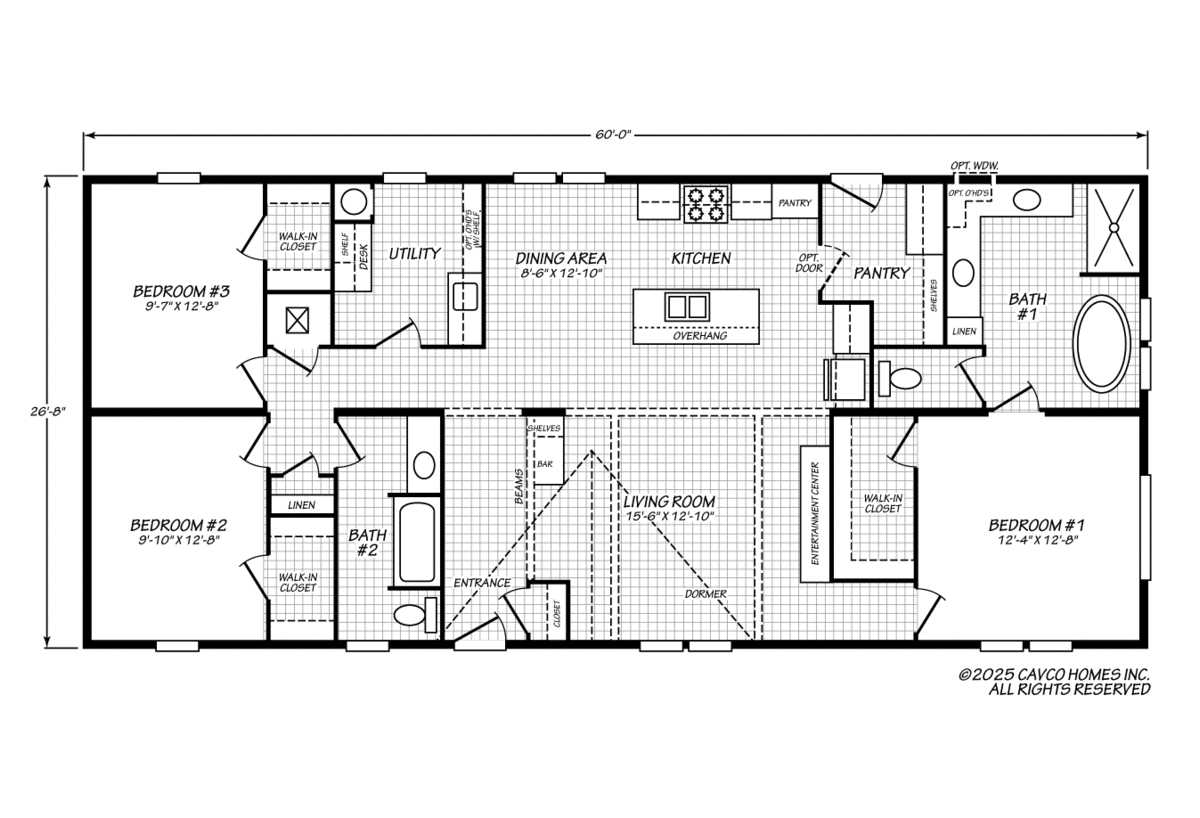
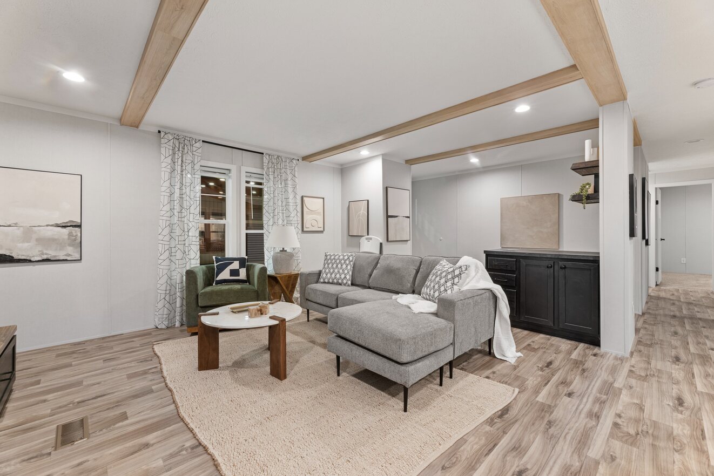
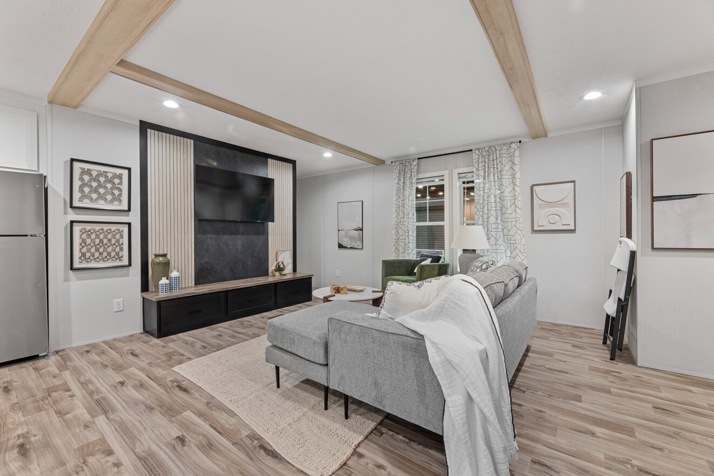
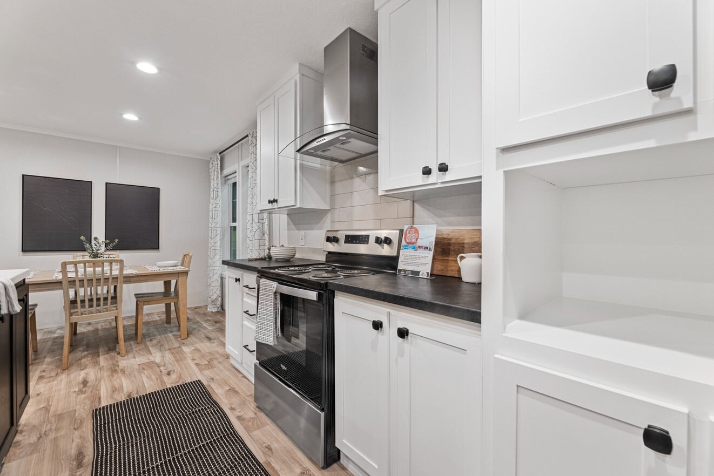
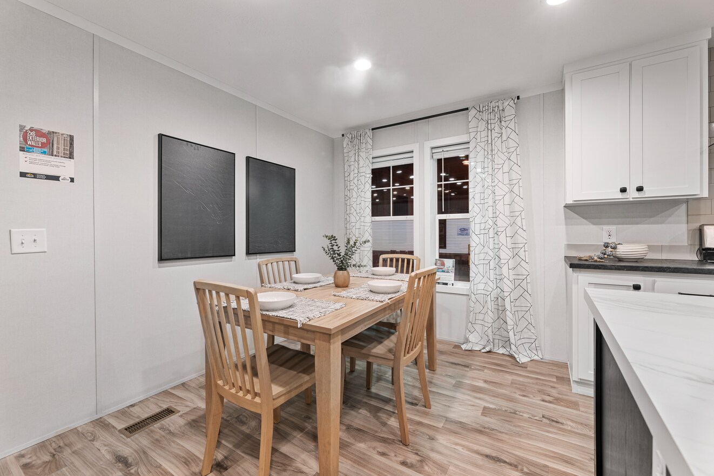
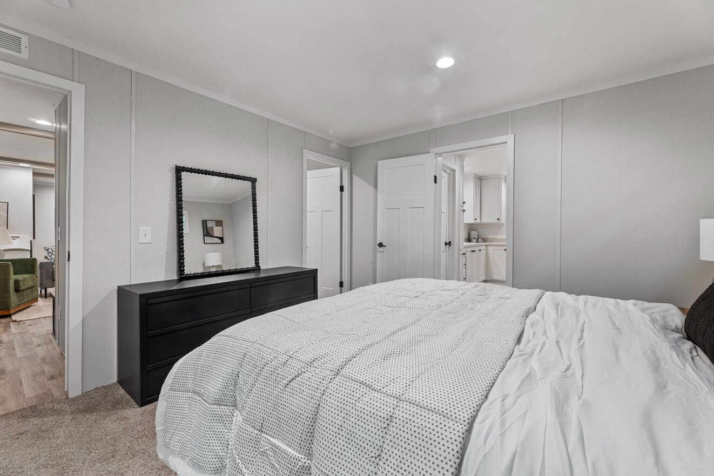
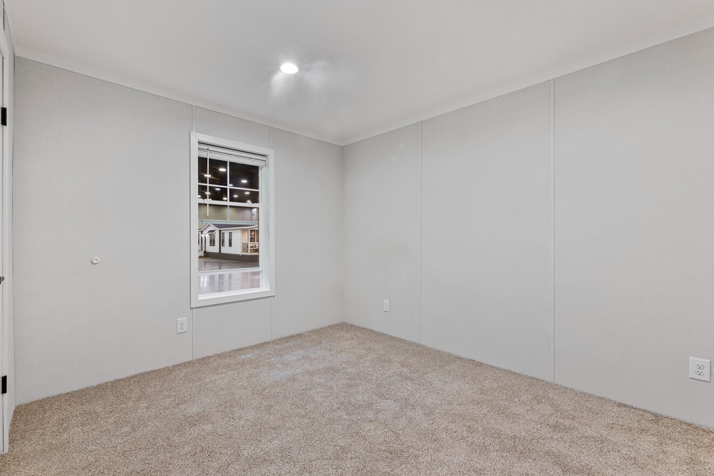
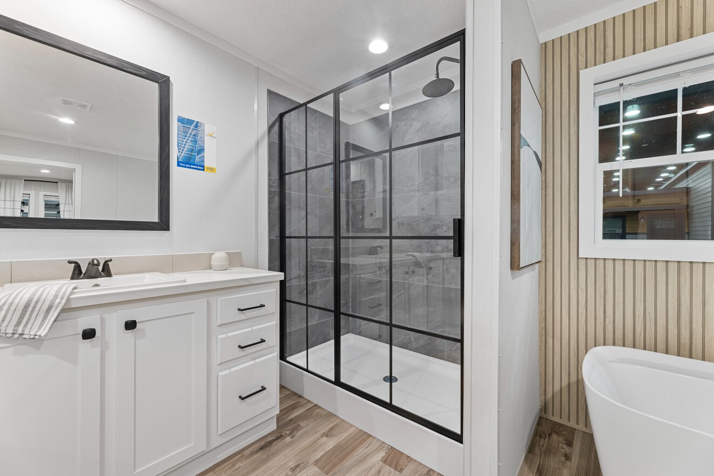
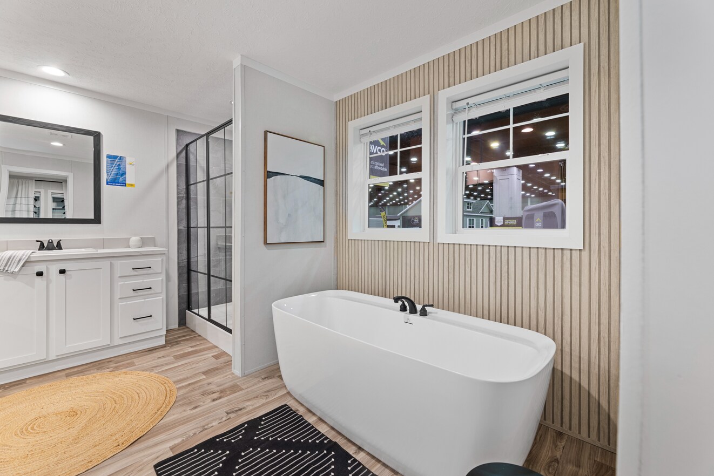
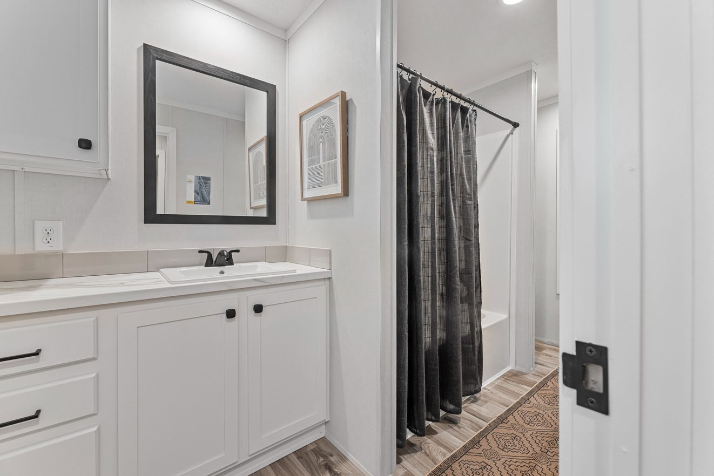
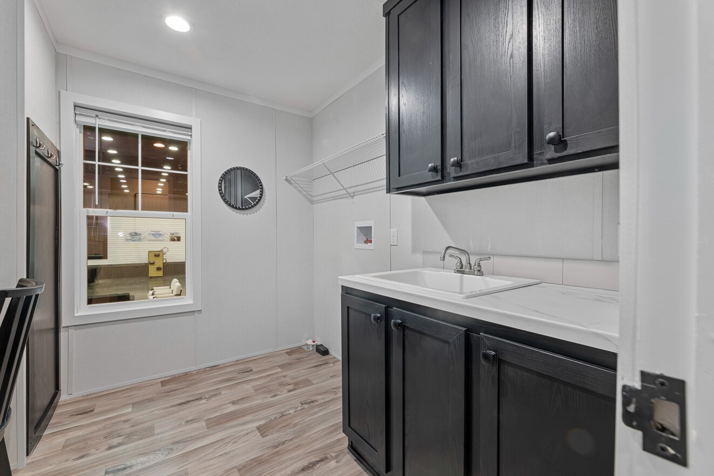
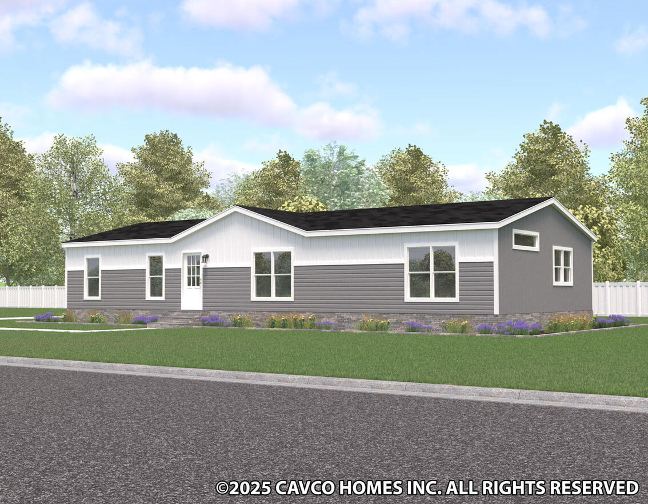
The Bravo / Vivid 28603N built by Cavco Woodburn is a 3-bedroom, 2-bathroom doublewide manufactured home with 1,599 square feet on a 60-foot frame. The primary suite pairs a walk-in closet with a bath that has an oval tub, a separate shower, and a linen closet, with a large pantry beside the kitchen. The kitchen island has an overhang and opens to the dining area, and the living room includes an entertainment center. Two more bedrooms with walk-in closets, a second bath, a utility room, and a dormer entry complete the plan. This floor plan is part of Cavco Woodburn’s Banner home line.

have a question about this home?

floor plan specifications

No specification data available

tours and videos

gallery

PLEASE NOTE:

All sizes and dimensions are nominal or based on approximate builder measurements. 3D Tours and photos may include dealer and/or factory installed options. Wilder Affordable Homes reserves the right to make changes due to any changes in material, color, specifications, and features at any time without notice or obligation.


popular floor plans

ManufacturedFeatured

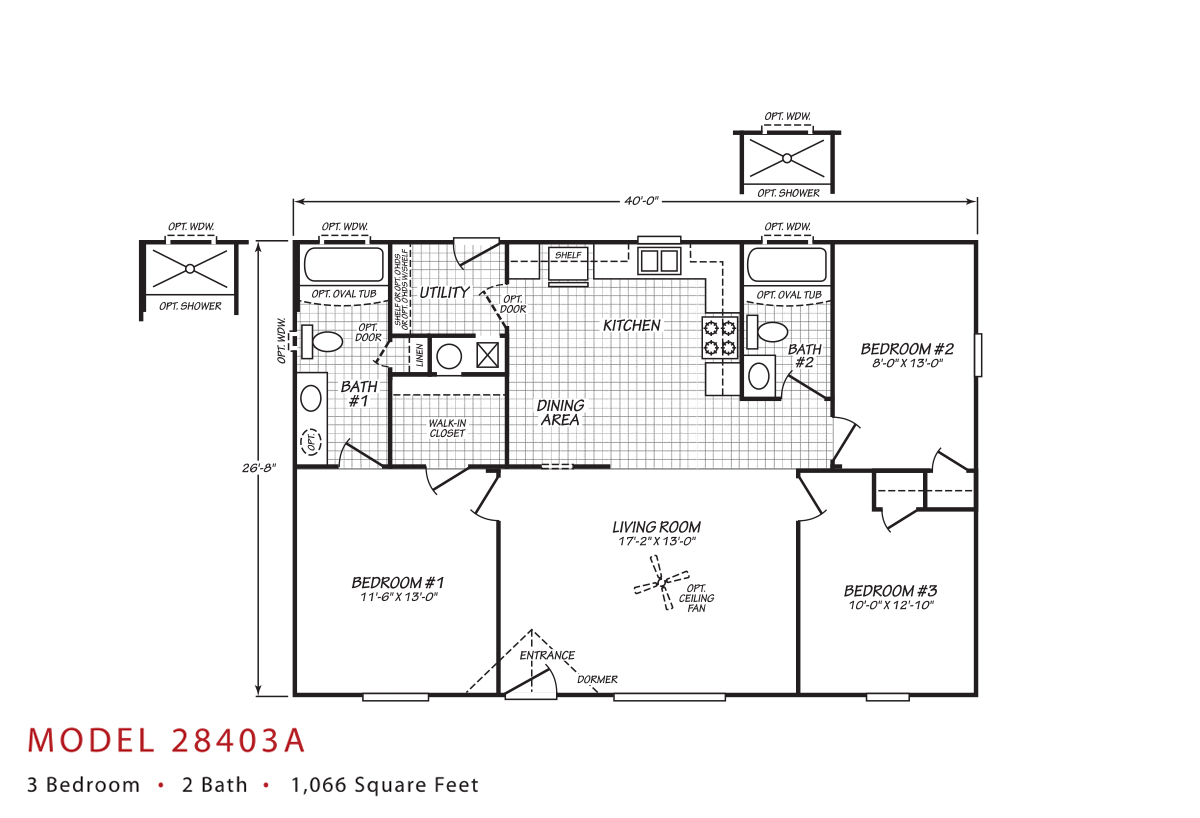
Sandpointe / SP28403A

Built by: Cavco Woodburn
Beds: 3
Baths: 2
Sq Ft: 1066
W x L: 26'8" x 40'0"
ManufacturedFeatured

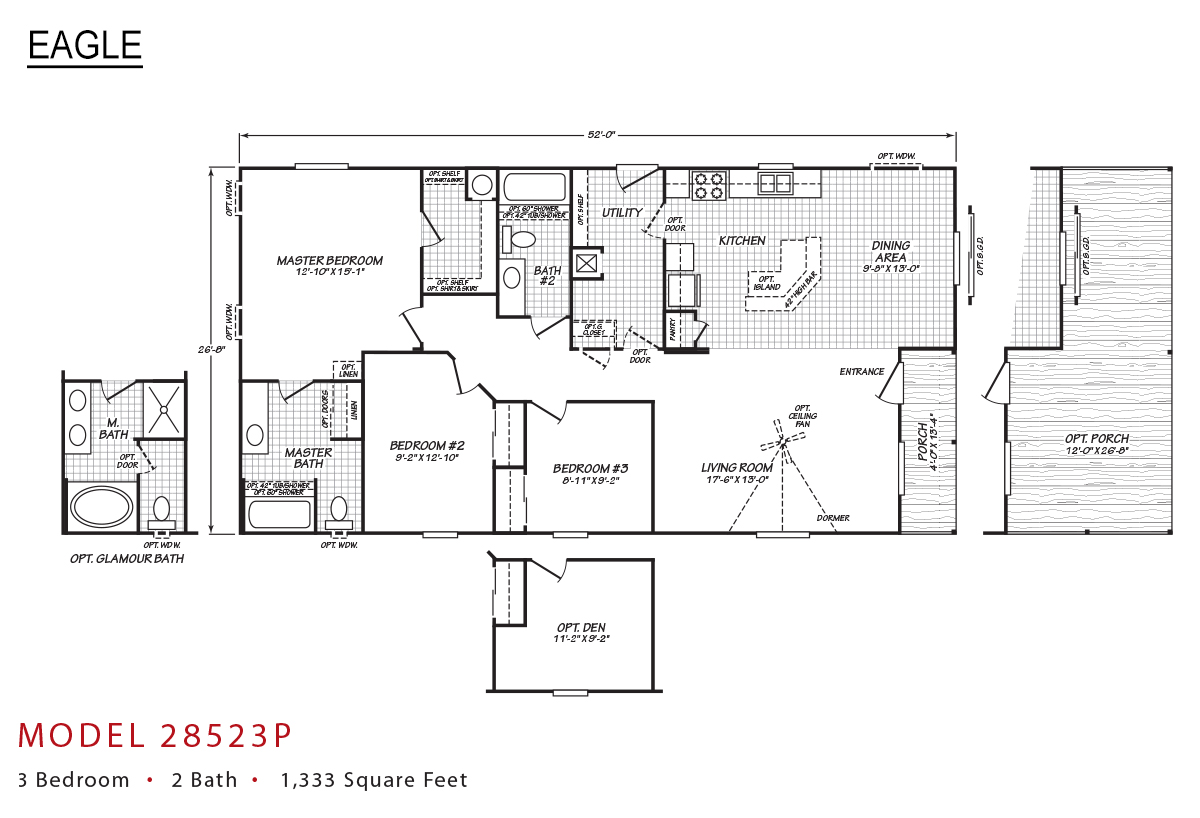
Eagle / EG28523P

Built by: Cavco Woodburn
Beds: 3
Baths: 2
Sq Ft: 1333
W x L: 26'8" x 52'0"
ManufacturedFeatured

Evergreen / EV28502E (3 Bedroom)

Built by: Cavco Woodburn
Beds: 3
Baths: 2
Sq Ft: 1333
W x L: 26'8" x 50'0"