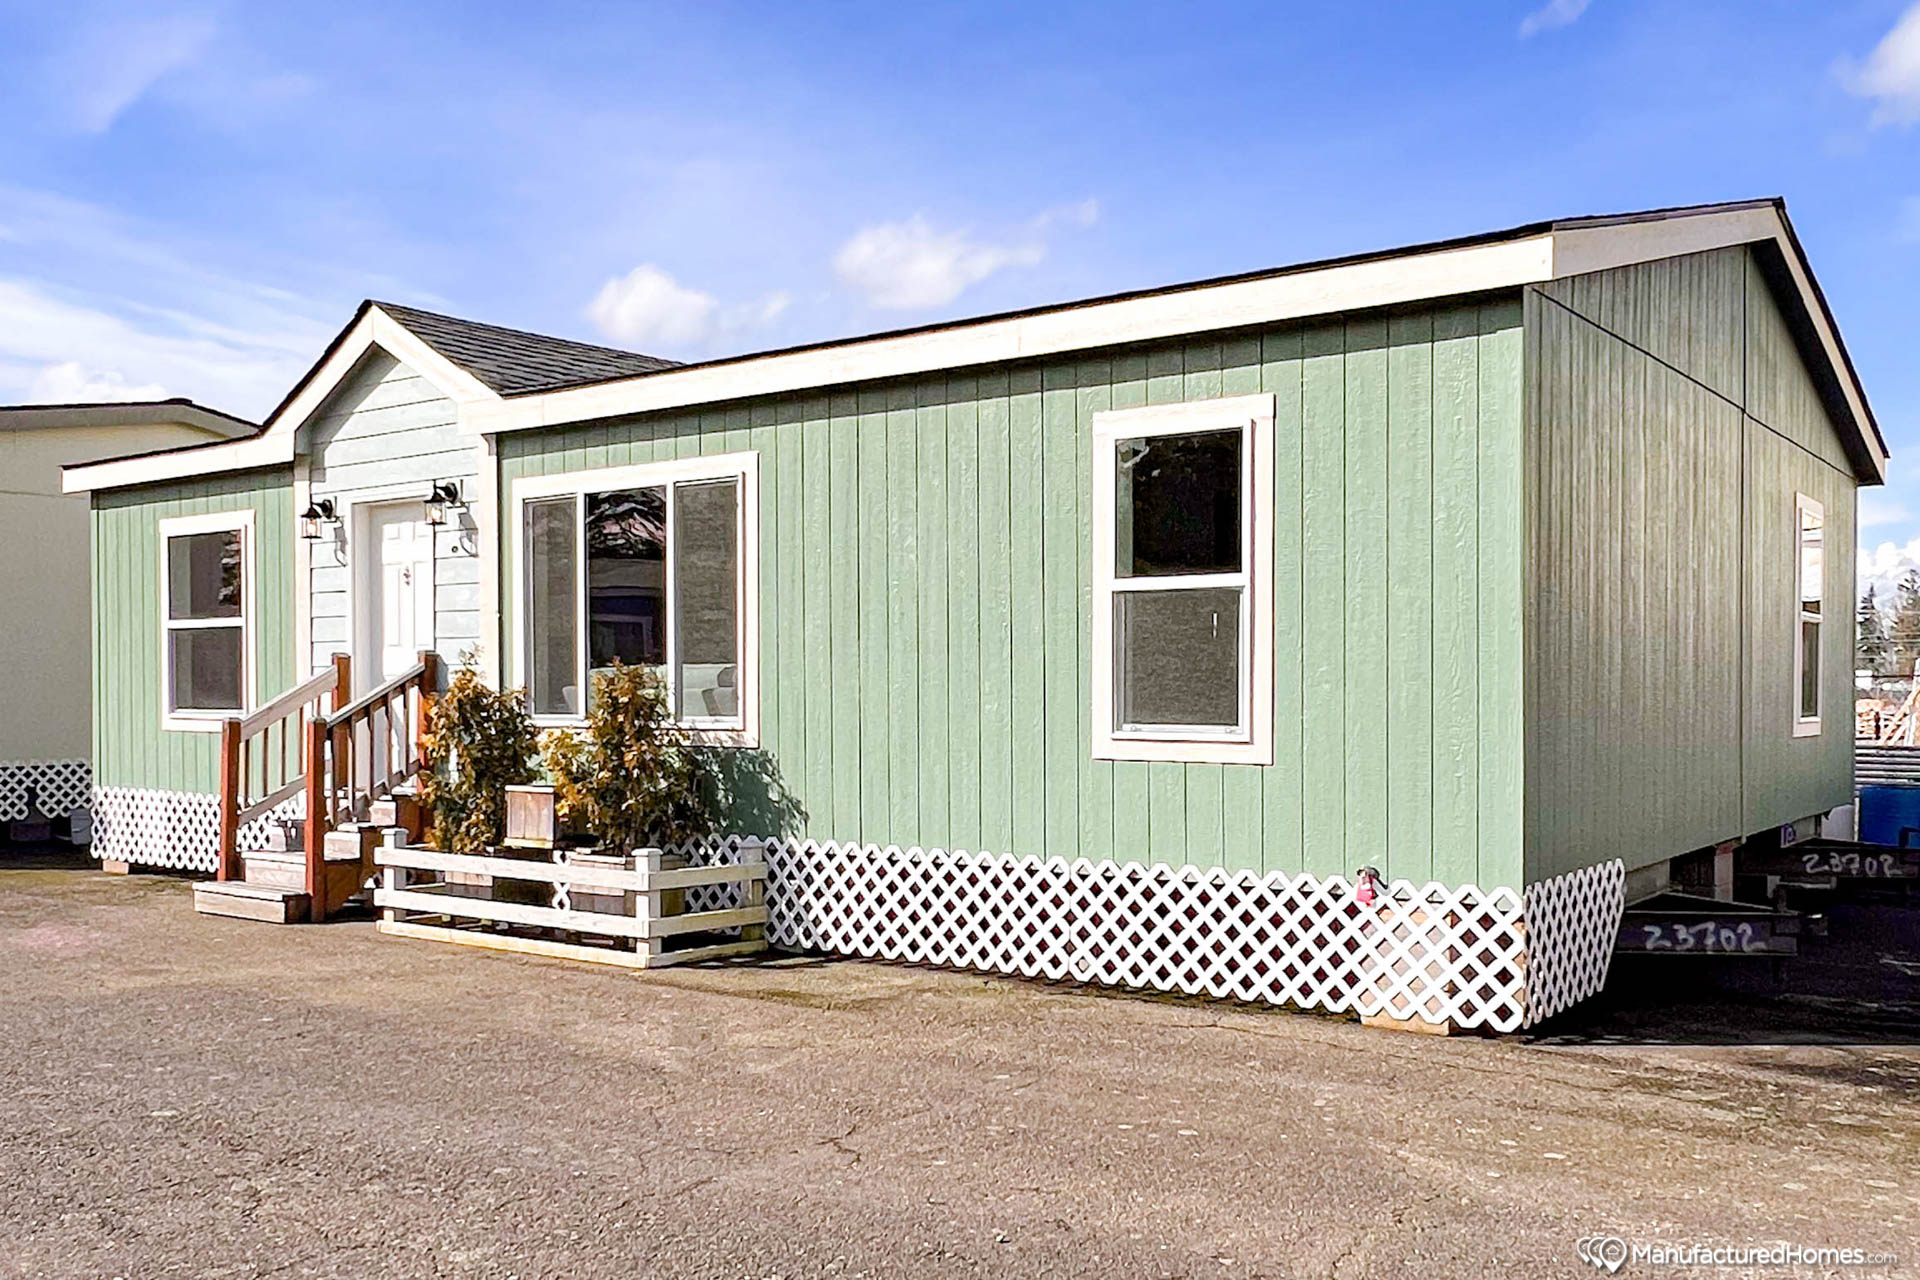
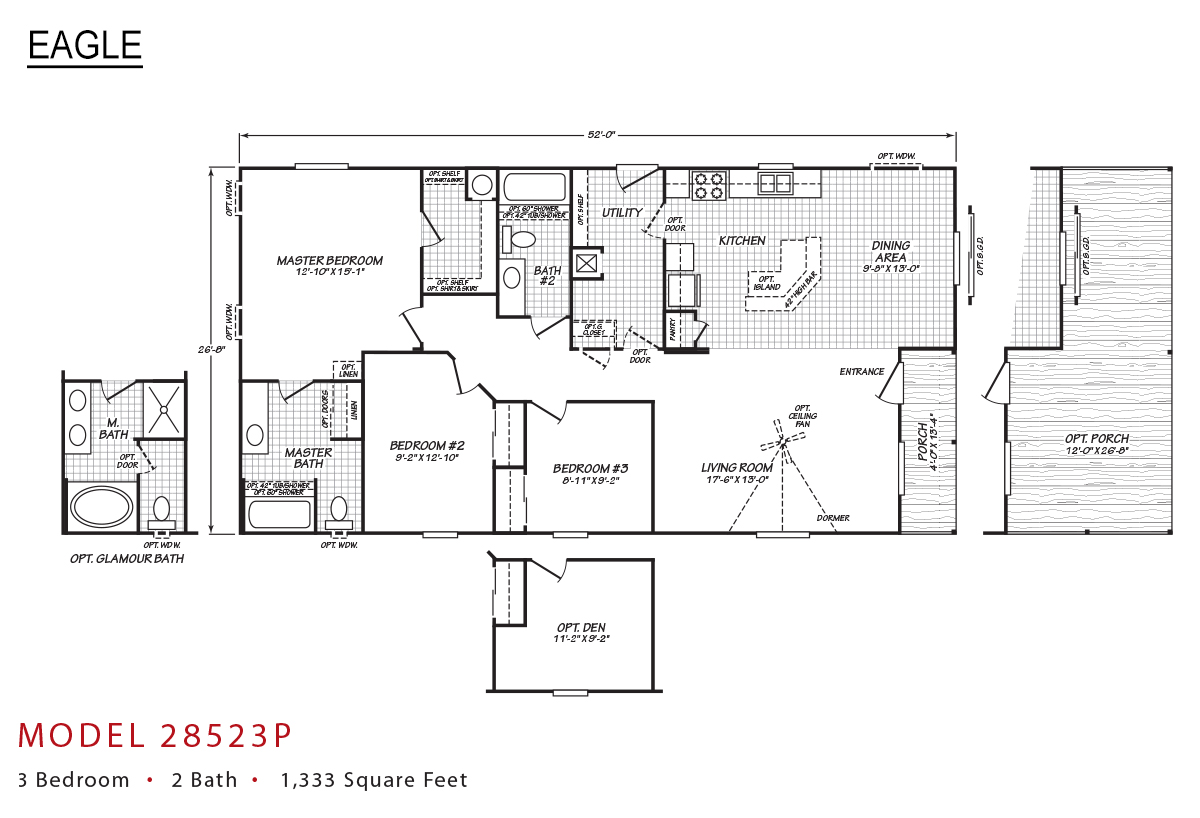
Exterior Wall Studs: 2 x 6 at 16" O.C.
Floor Decking: 4' x 8' x 19/32" tongue and groove OSB
Floor Joists: 2 x 6, 16" O.C.
Roof Load: 20 Pound
Roof Truss: Trusses 24" O.C.
Side Wall Height: 96" Height - Flat Ceiling
Insulation (Floors): R-33 Floors
Insulation (Walls): R-21 Walls
Insulation (Ceiling): R-40 Ceiling
Insulation Specs: Energy Star Standard
Eaves: 6" sidewalls and end walls on single wide and double wide; screens vented
Foundation: Set Back Frame (Foundation Ready): Optional
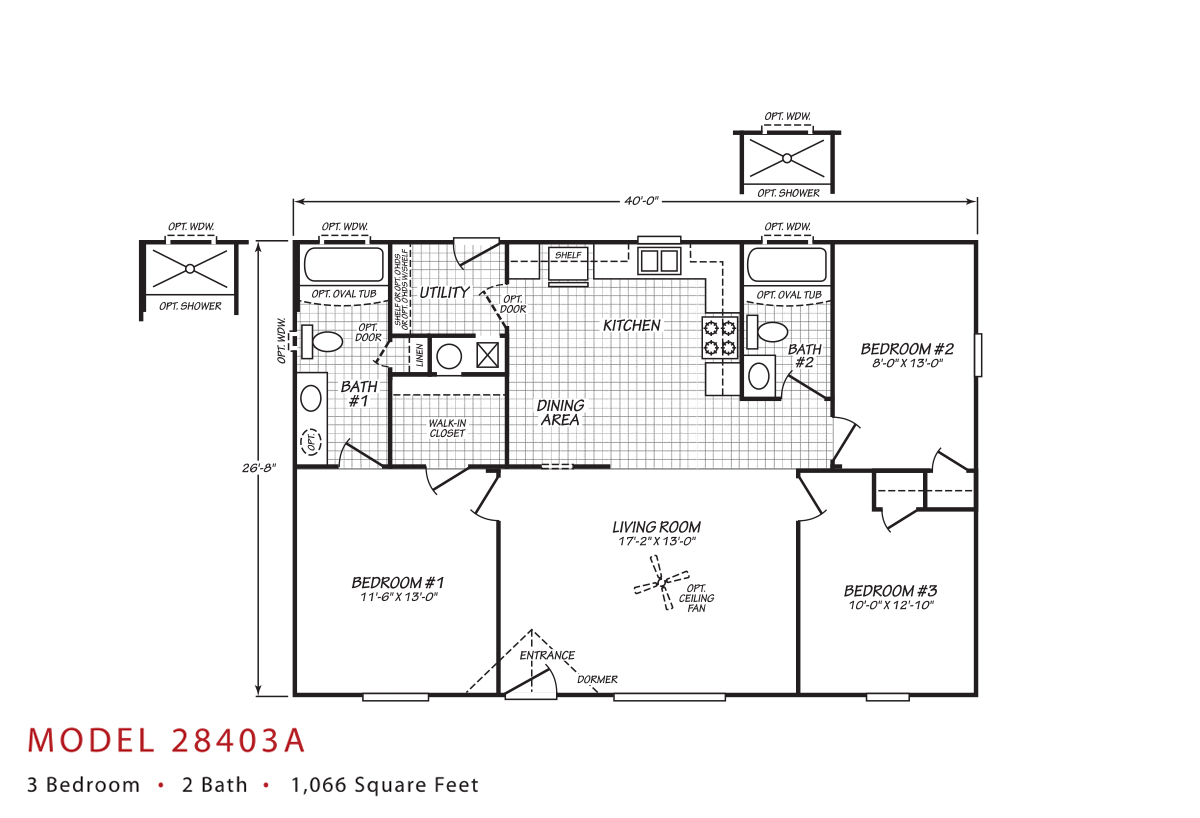
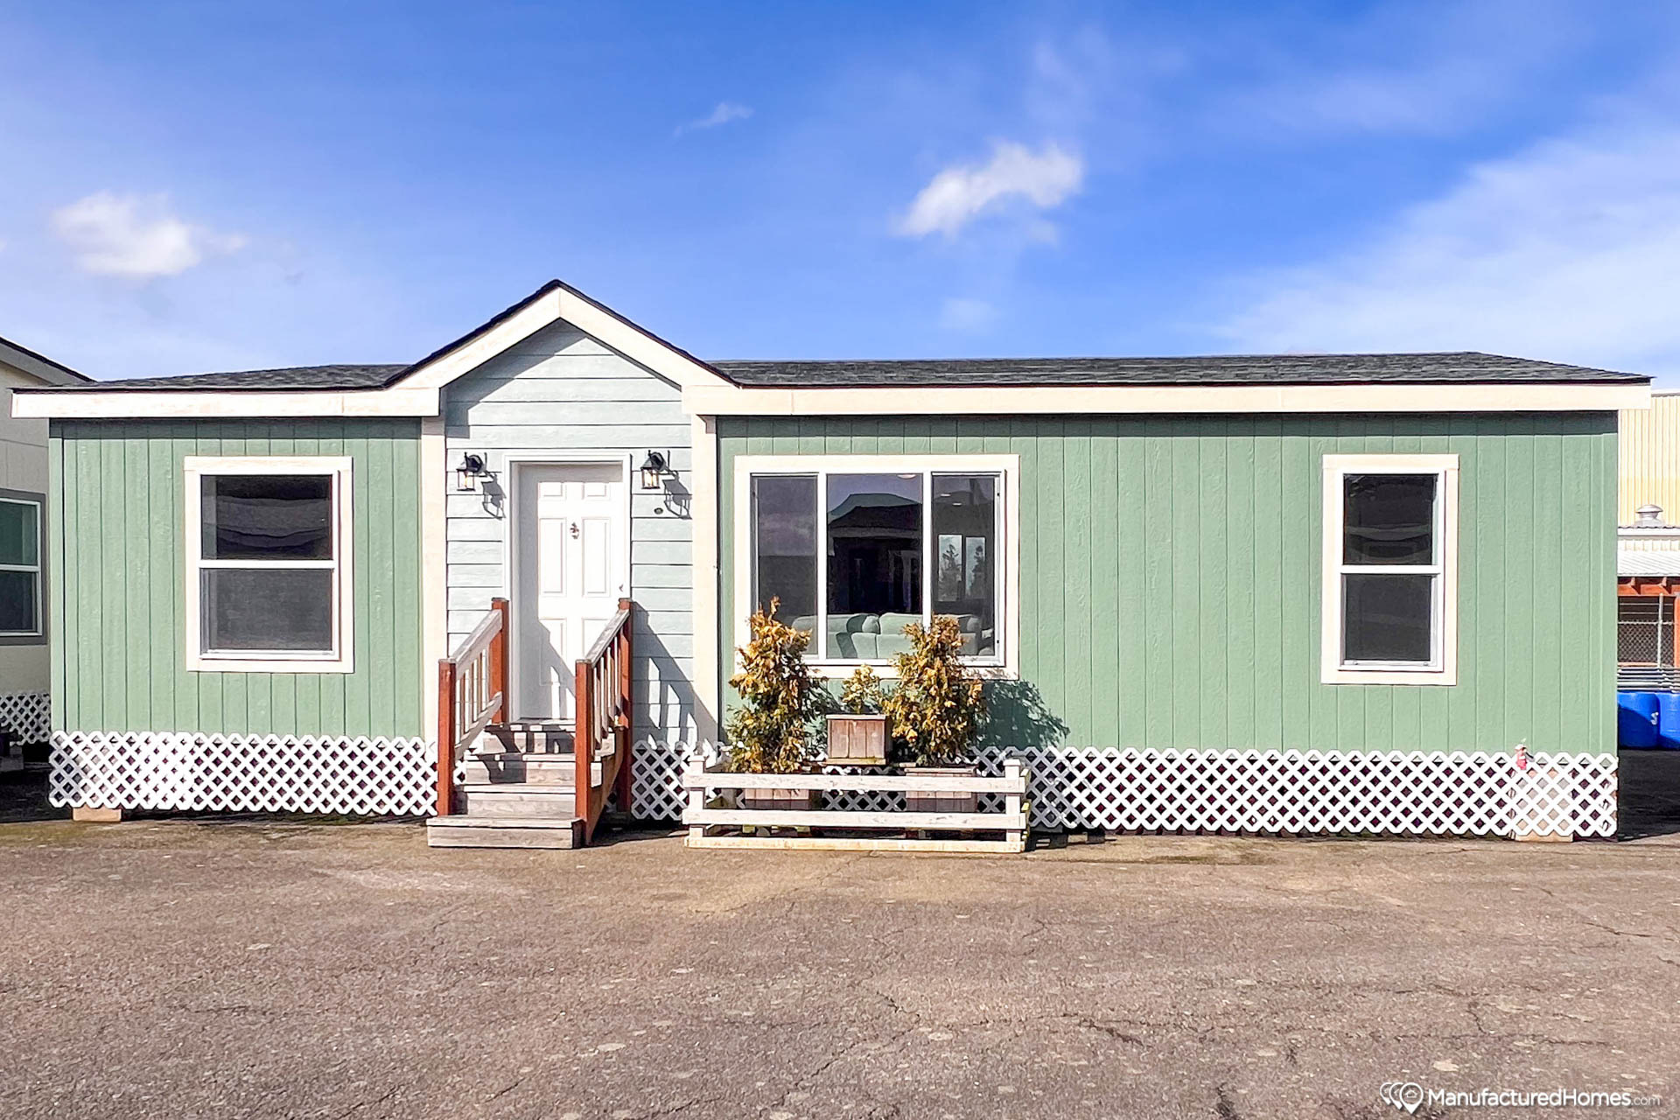
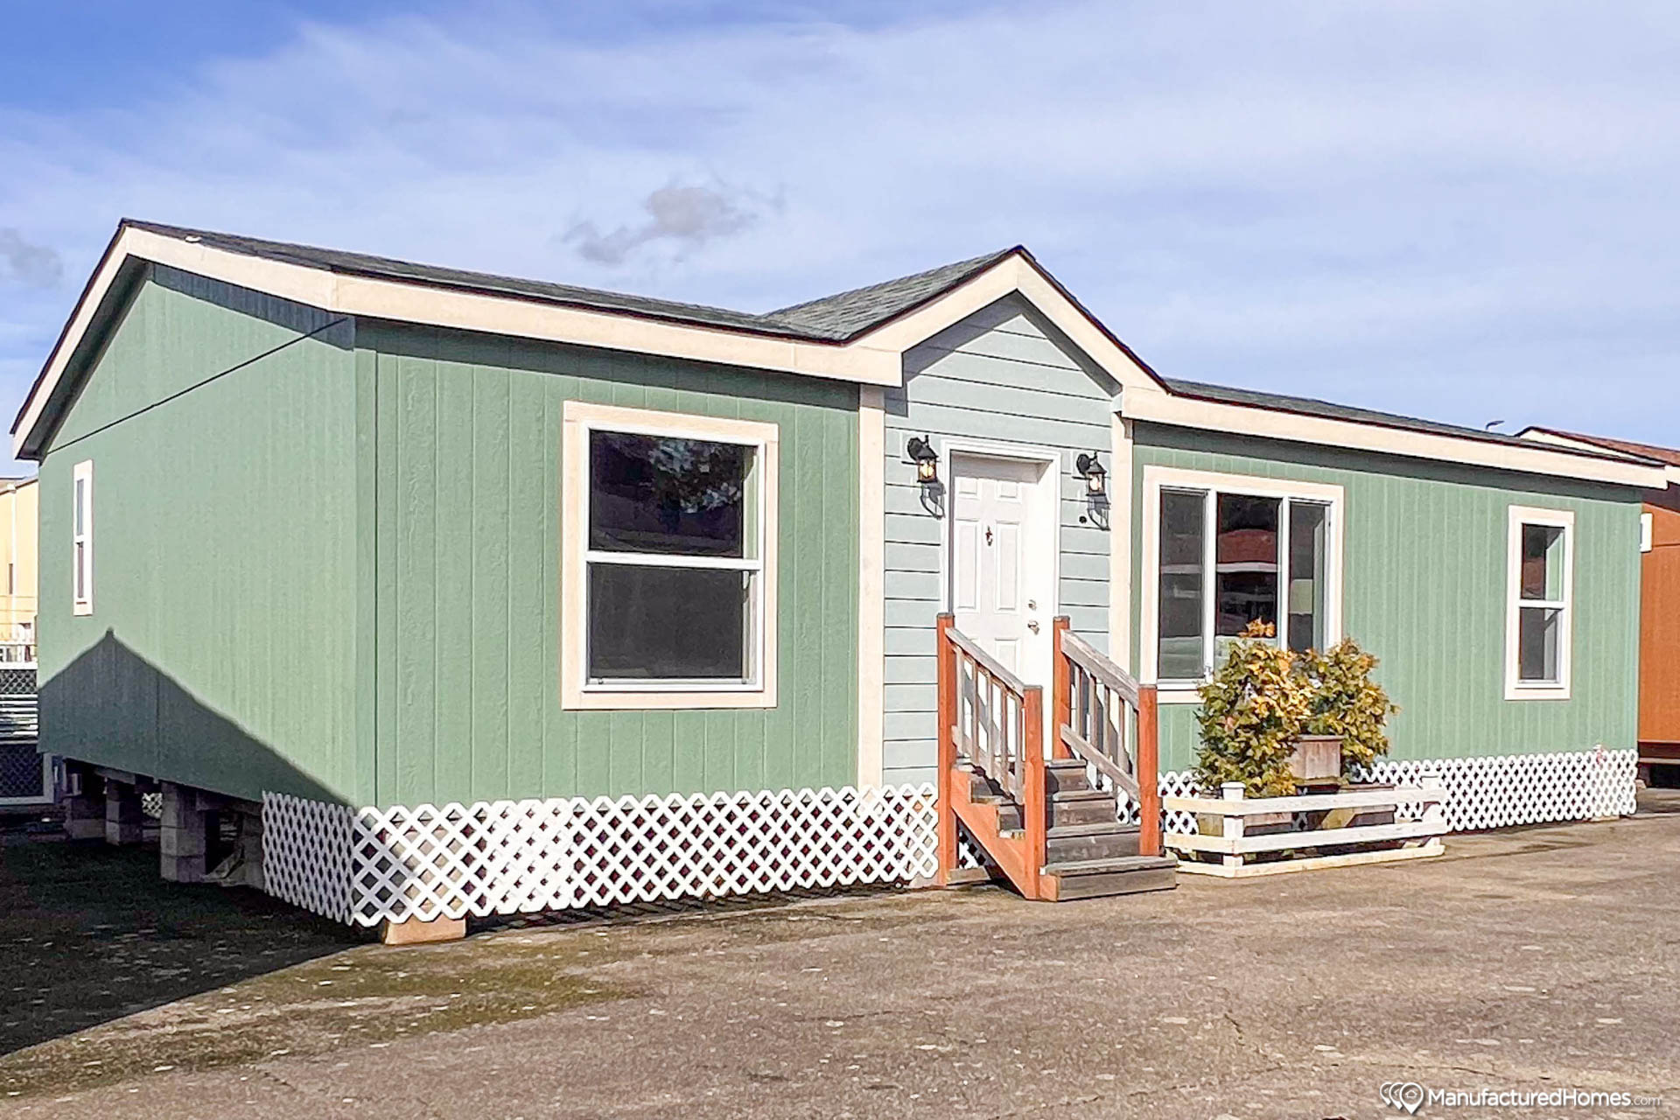
Dormer: Dormer standard on multi-section only - see print for size and location; specific sizes available only
Front Door: 36" Inswing with deadbolt, knocker and peephole
Hose Bibs: Optional in pre-determined locations
Rear Door: 32" Inswing with deadbolt
Roof Pitch: 3/12 multi-section, 4/12 single section
Shingles: Architectural with Limited Lifetime warranty
Siding: LP SmartSide Panel
Window Trim: 4" Trim all sides
Window Type: Low-E vinyl windows with argon gas
Exterior Lighting: Black coach lights at both front and back doors
Baseboards: 3-1/4" in lino areas. Optional all other areas.
Ceiling Fans: Wire & brace optional
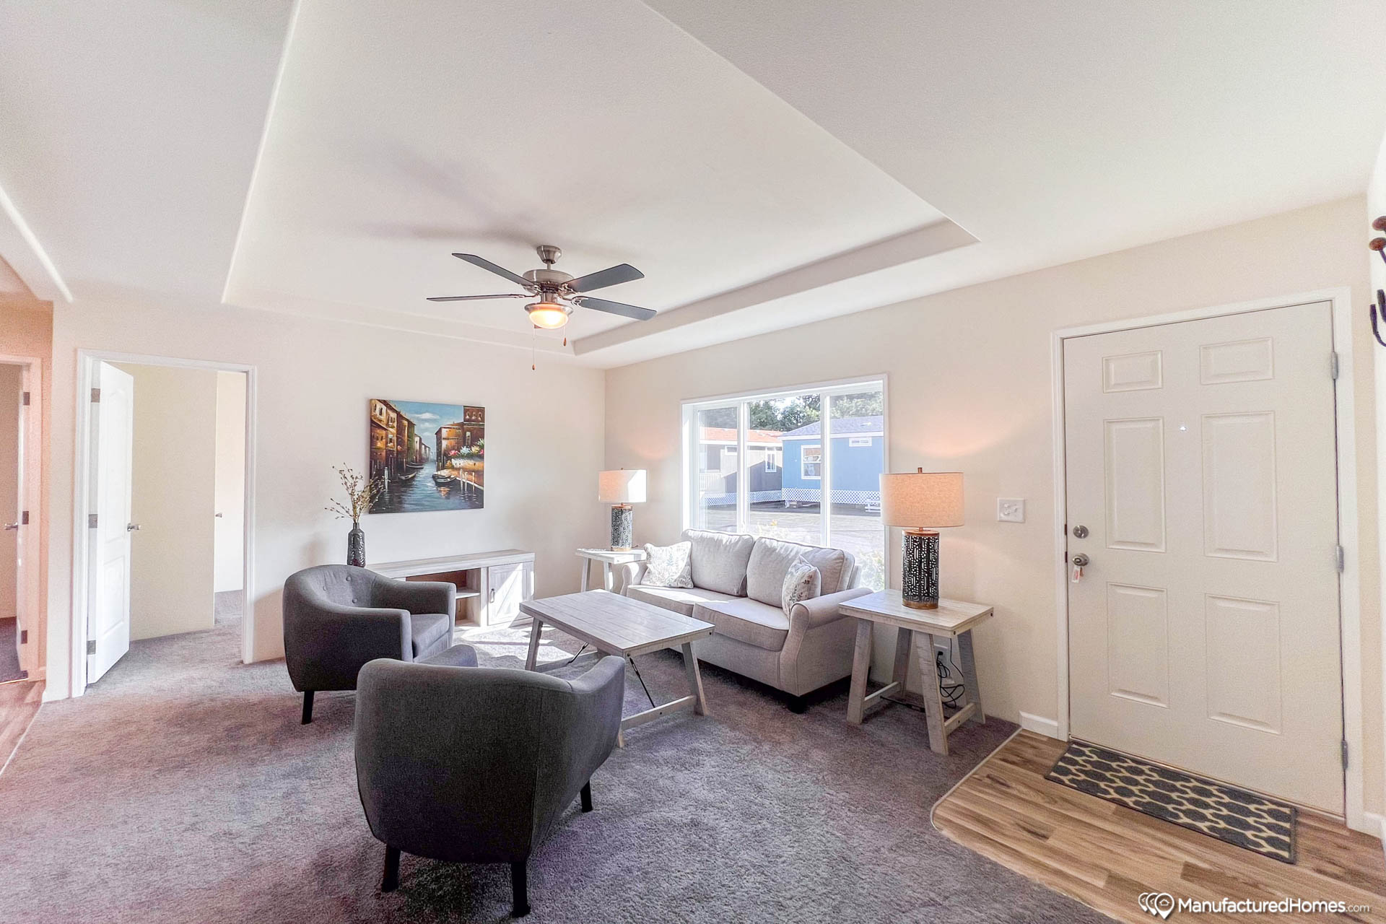
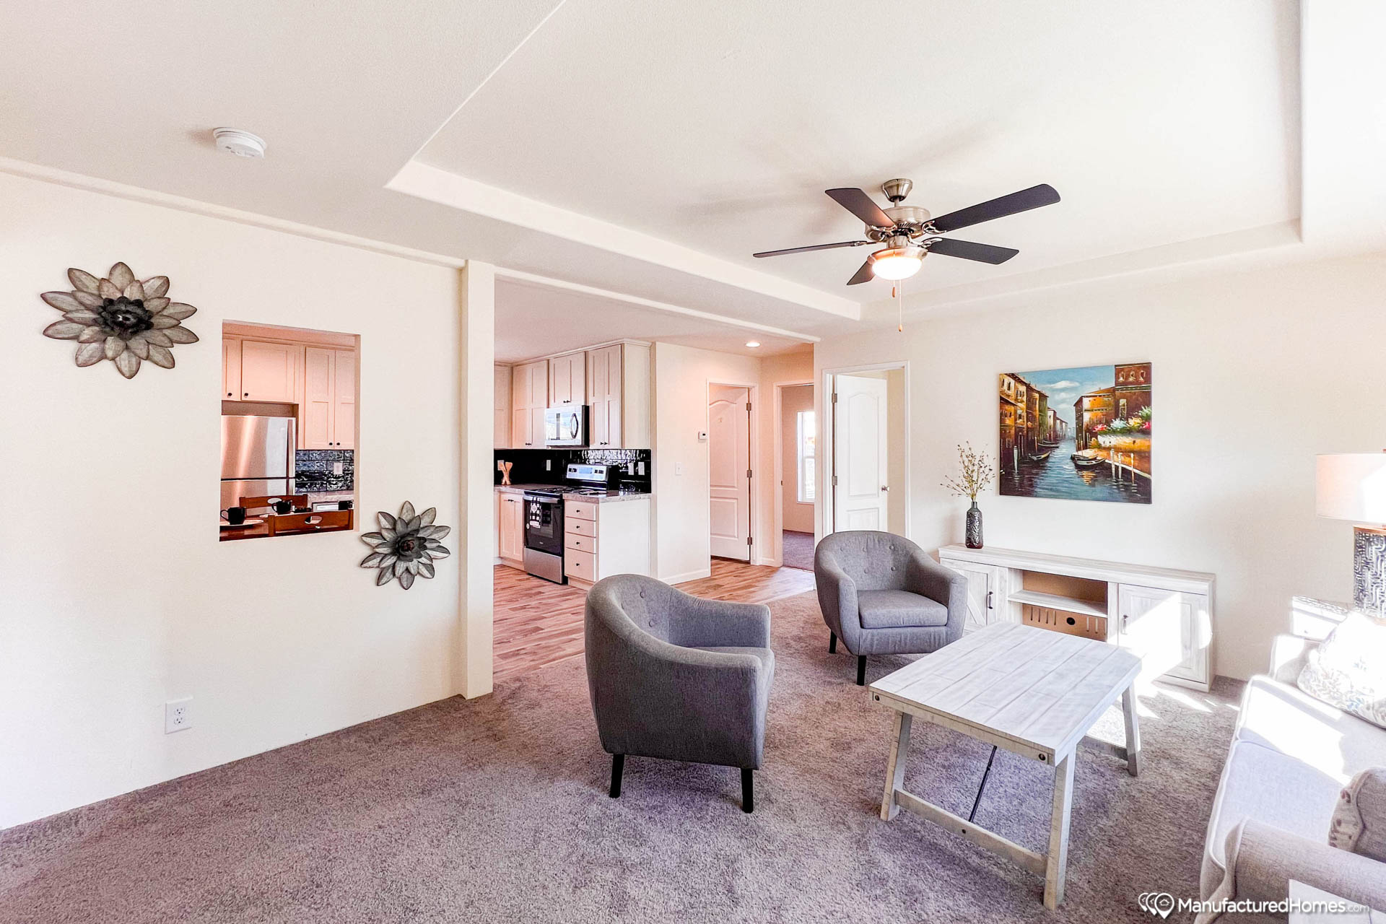
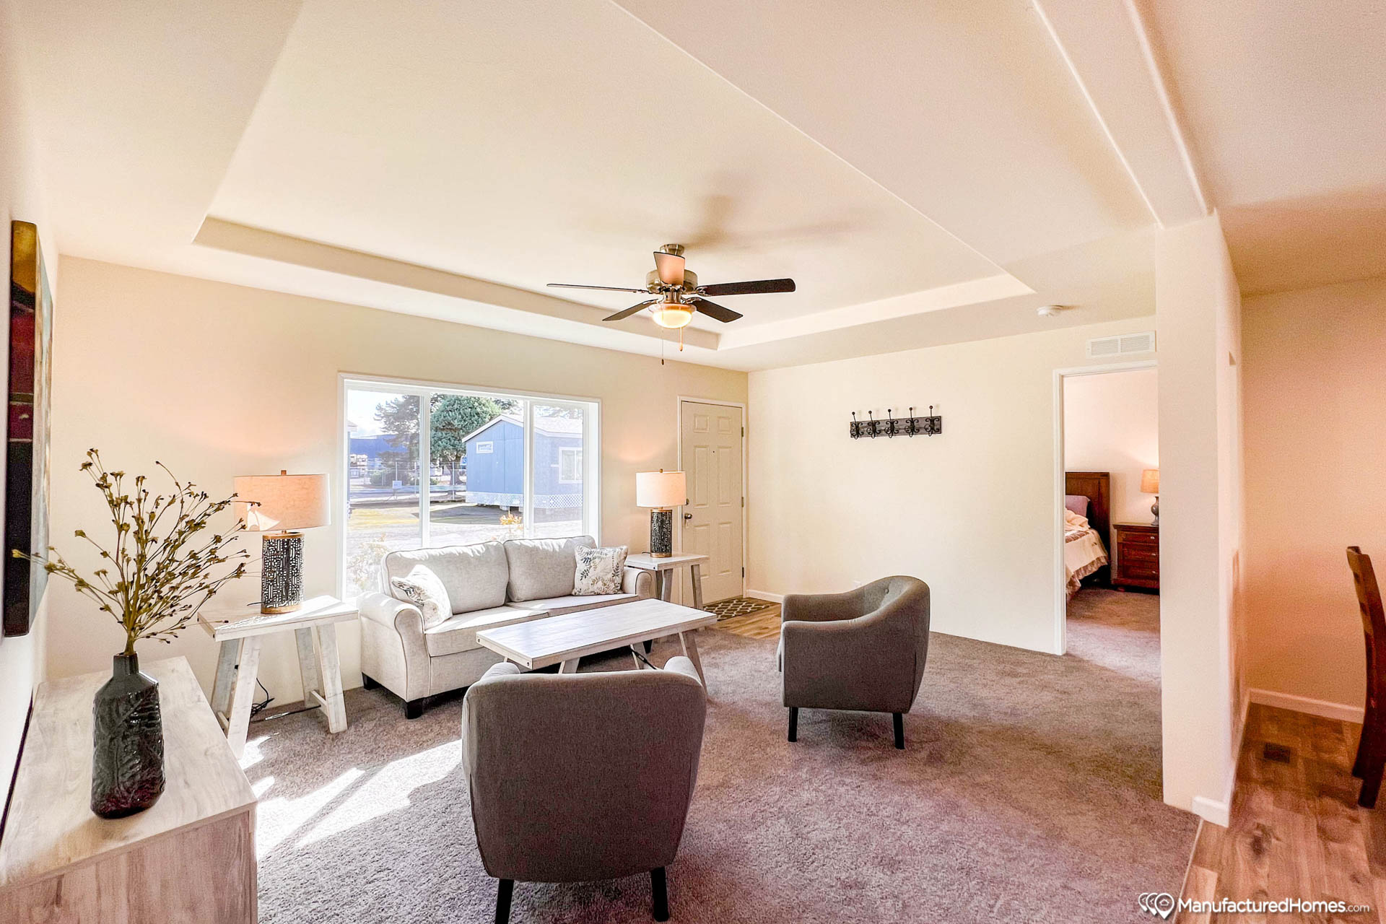
Ceiling Type Or Grade: Ceiling to wall transition: Caulked and painted / Coffered ceiling optional - plan specific
Door Fixtures: Round brushed nickel
Window Treatment: Mini blinds optional
Wall Finish: Tape & texture standard with square corners throughout
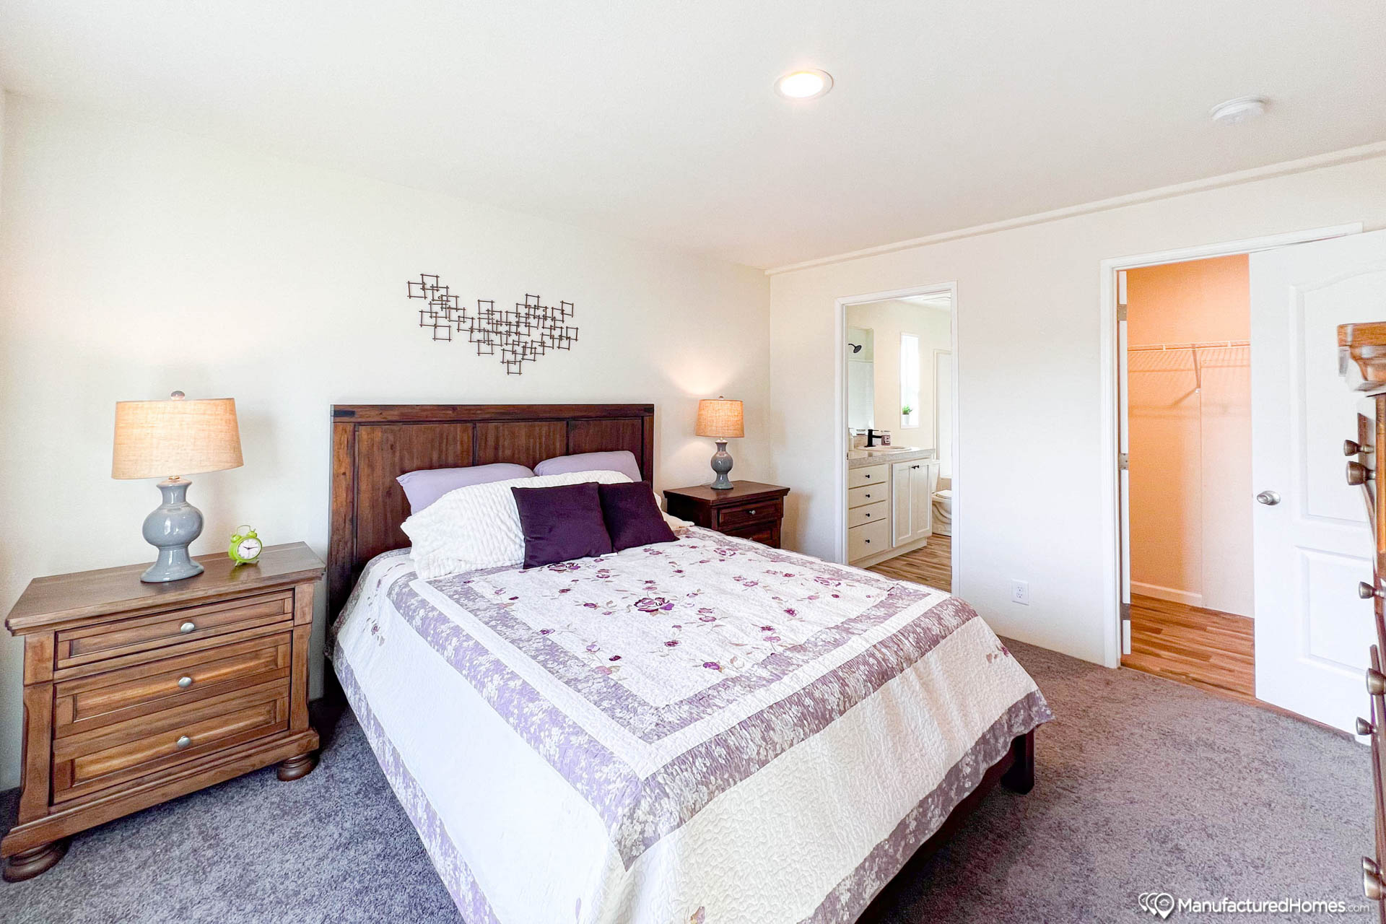
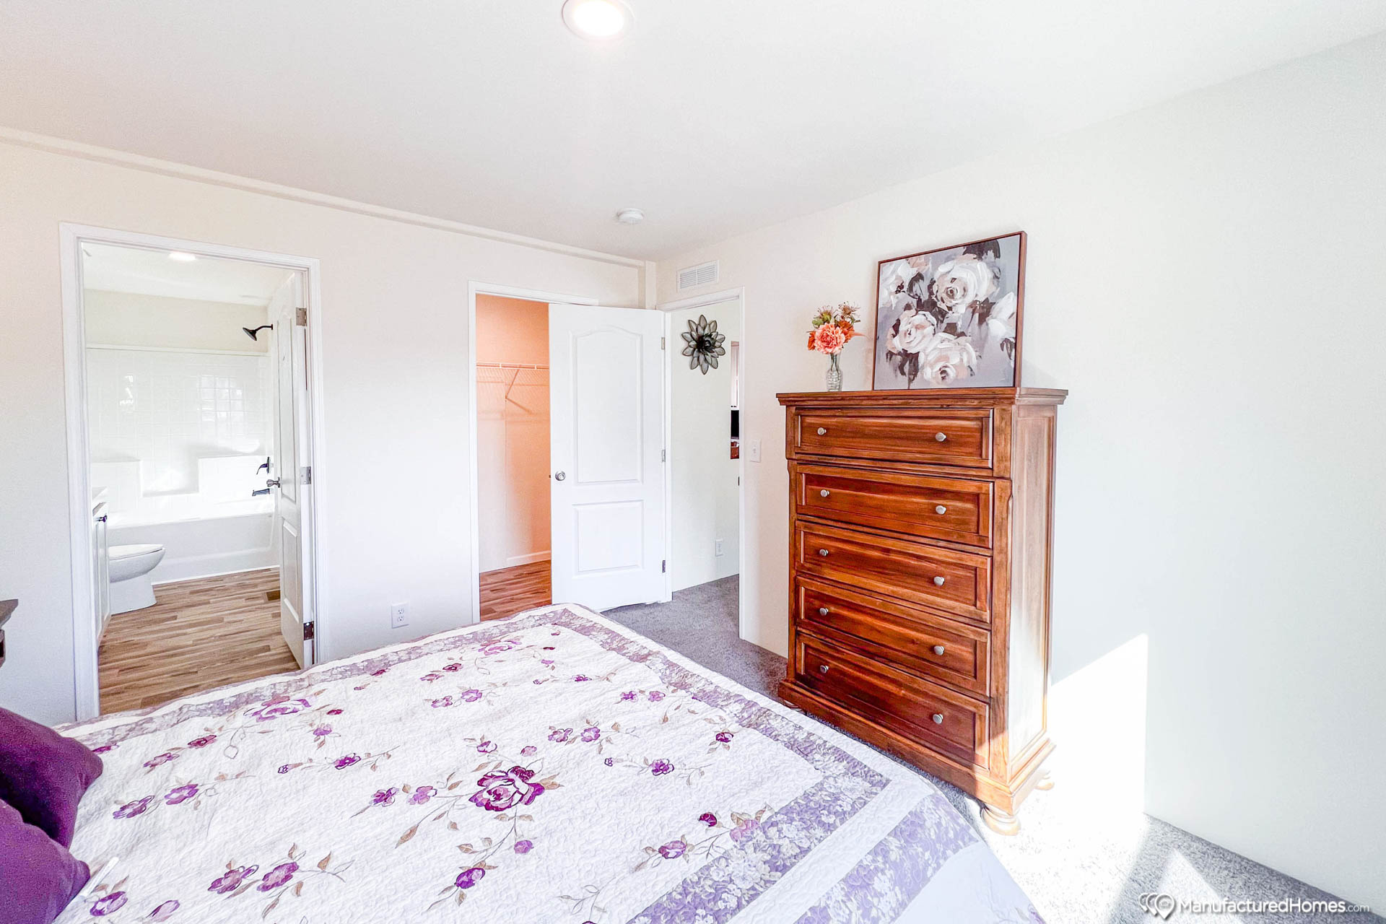
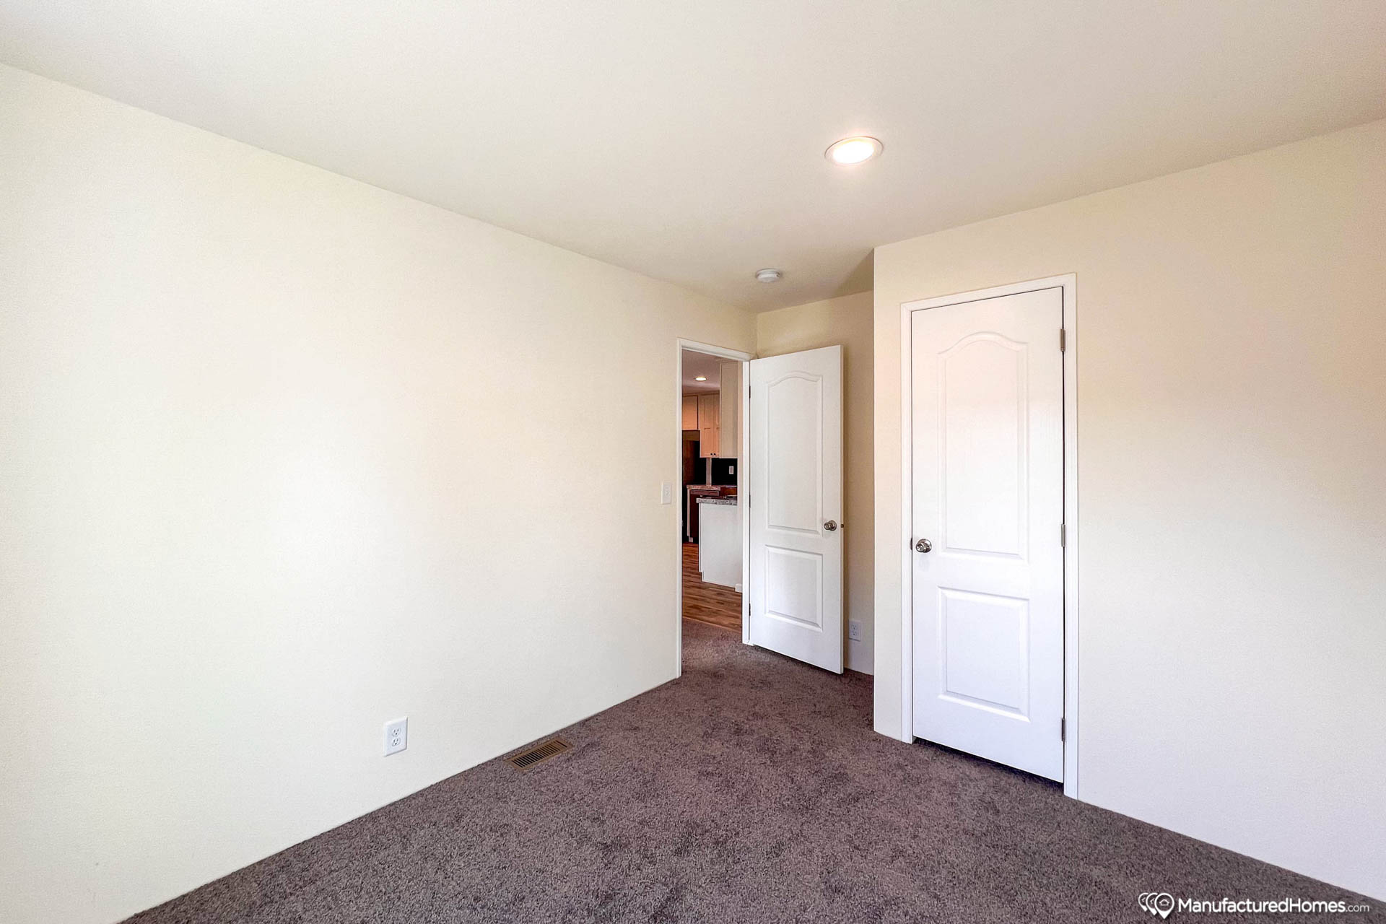
Interior Doors: White raised 2 panel / Door Stops: None
Interior Walls: 1/2" High Density (ceiling); 1/2" Standard (walls)
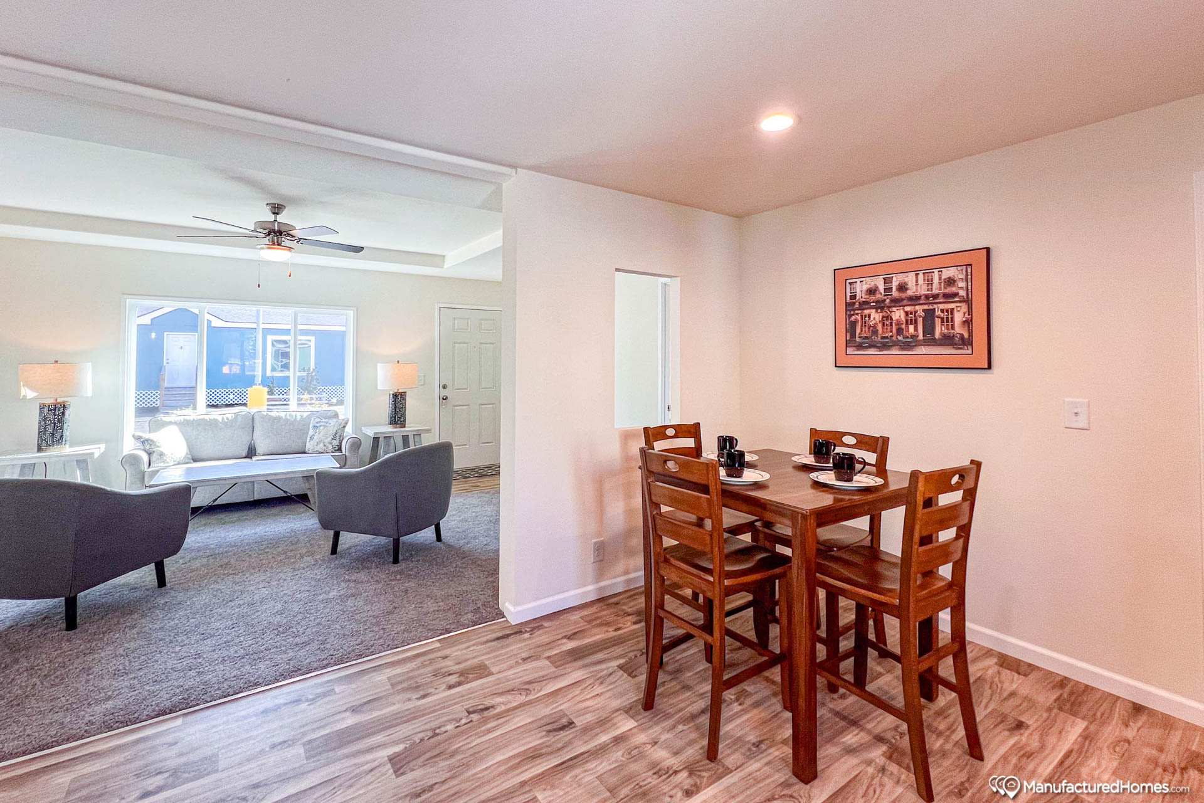
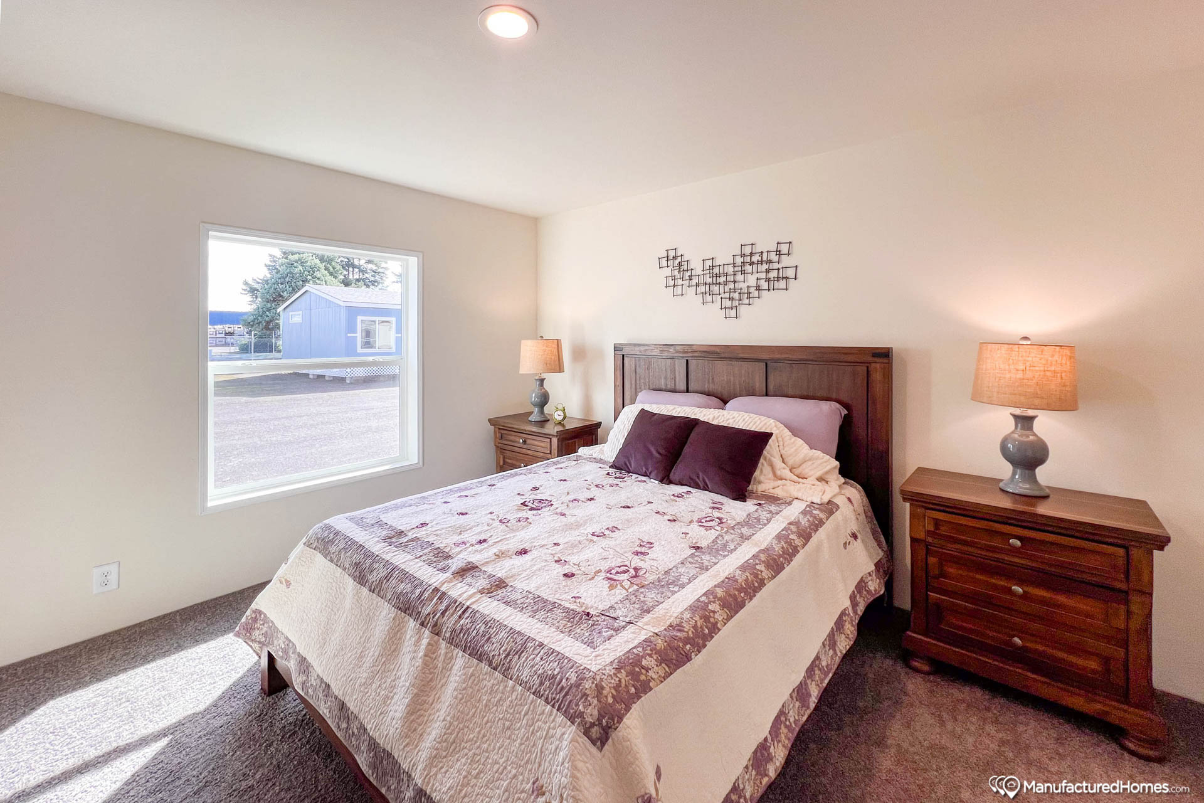
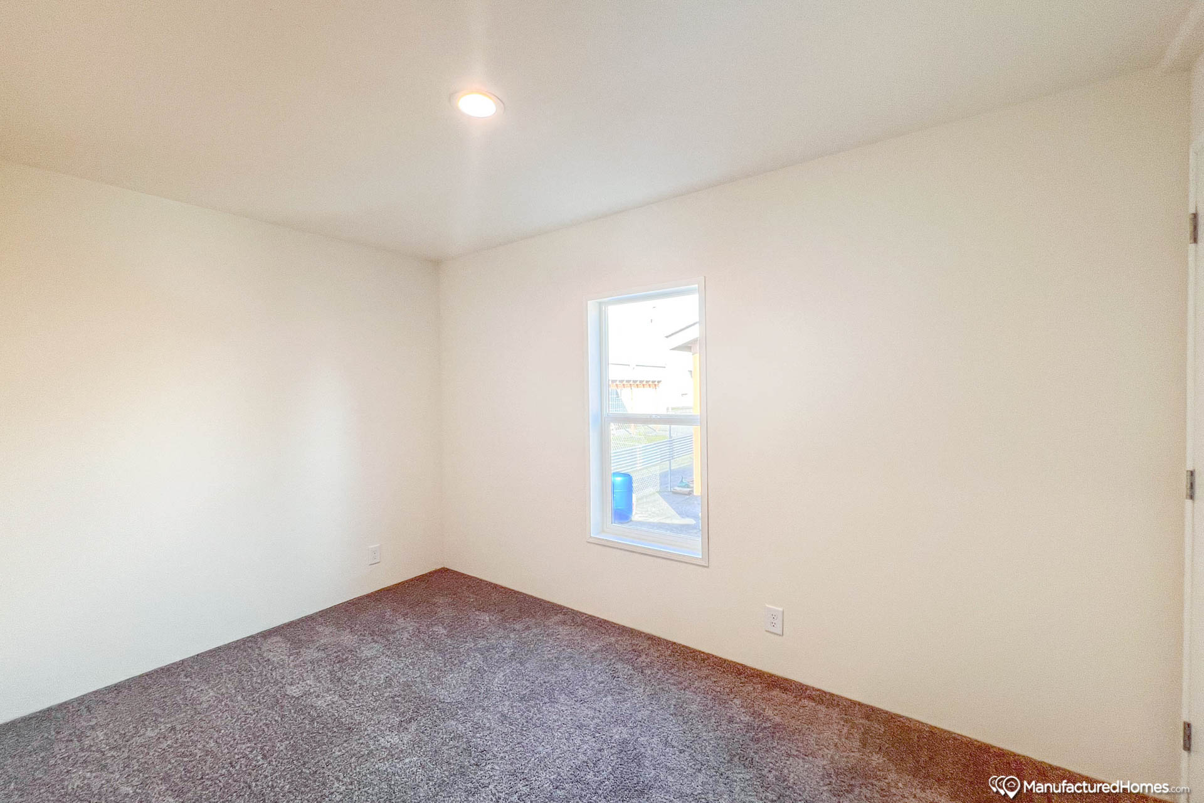
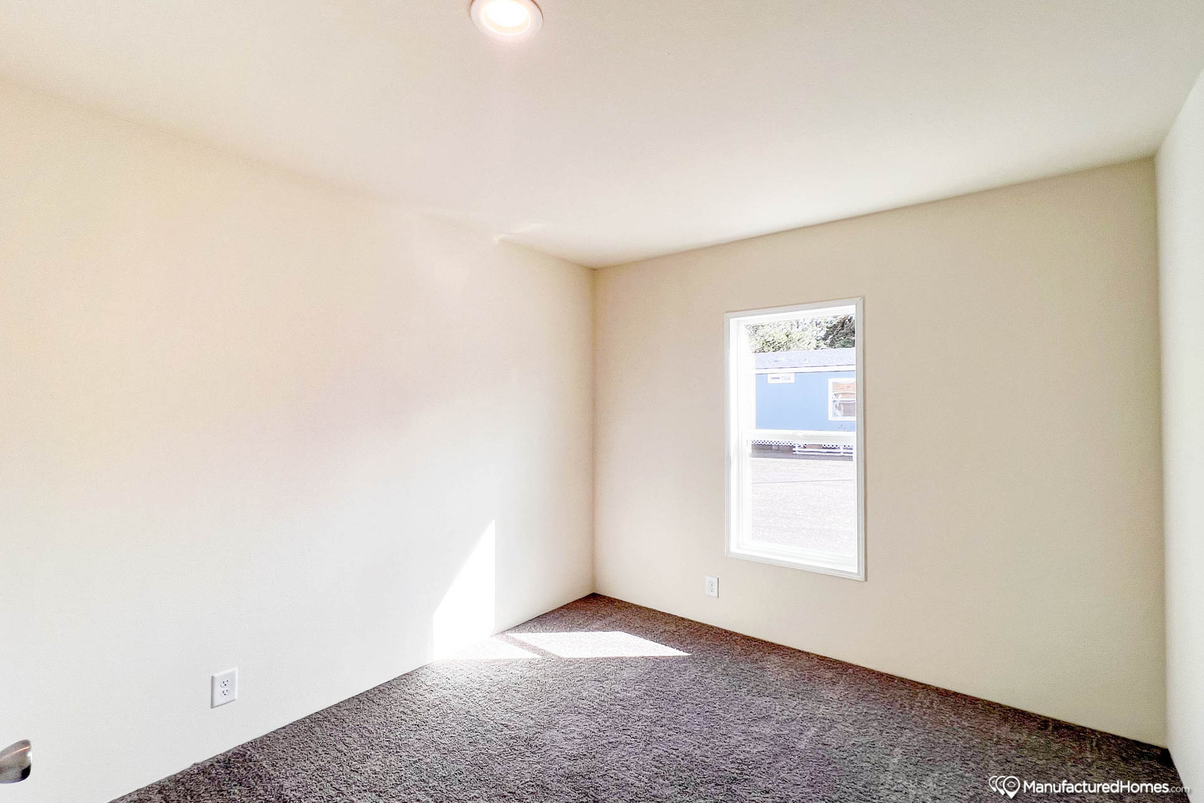
Interior Lighting: Bedroom: Recessed LED can light / Dining Room: Recessed LED can light per print
Interior Flooring: Lino in kitchen, baths, entry and utility; dining room lino in some plans and carpet in others; hall and closets vary per print / Main Entry: Lino
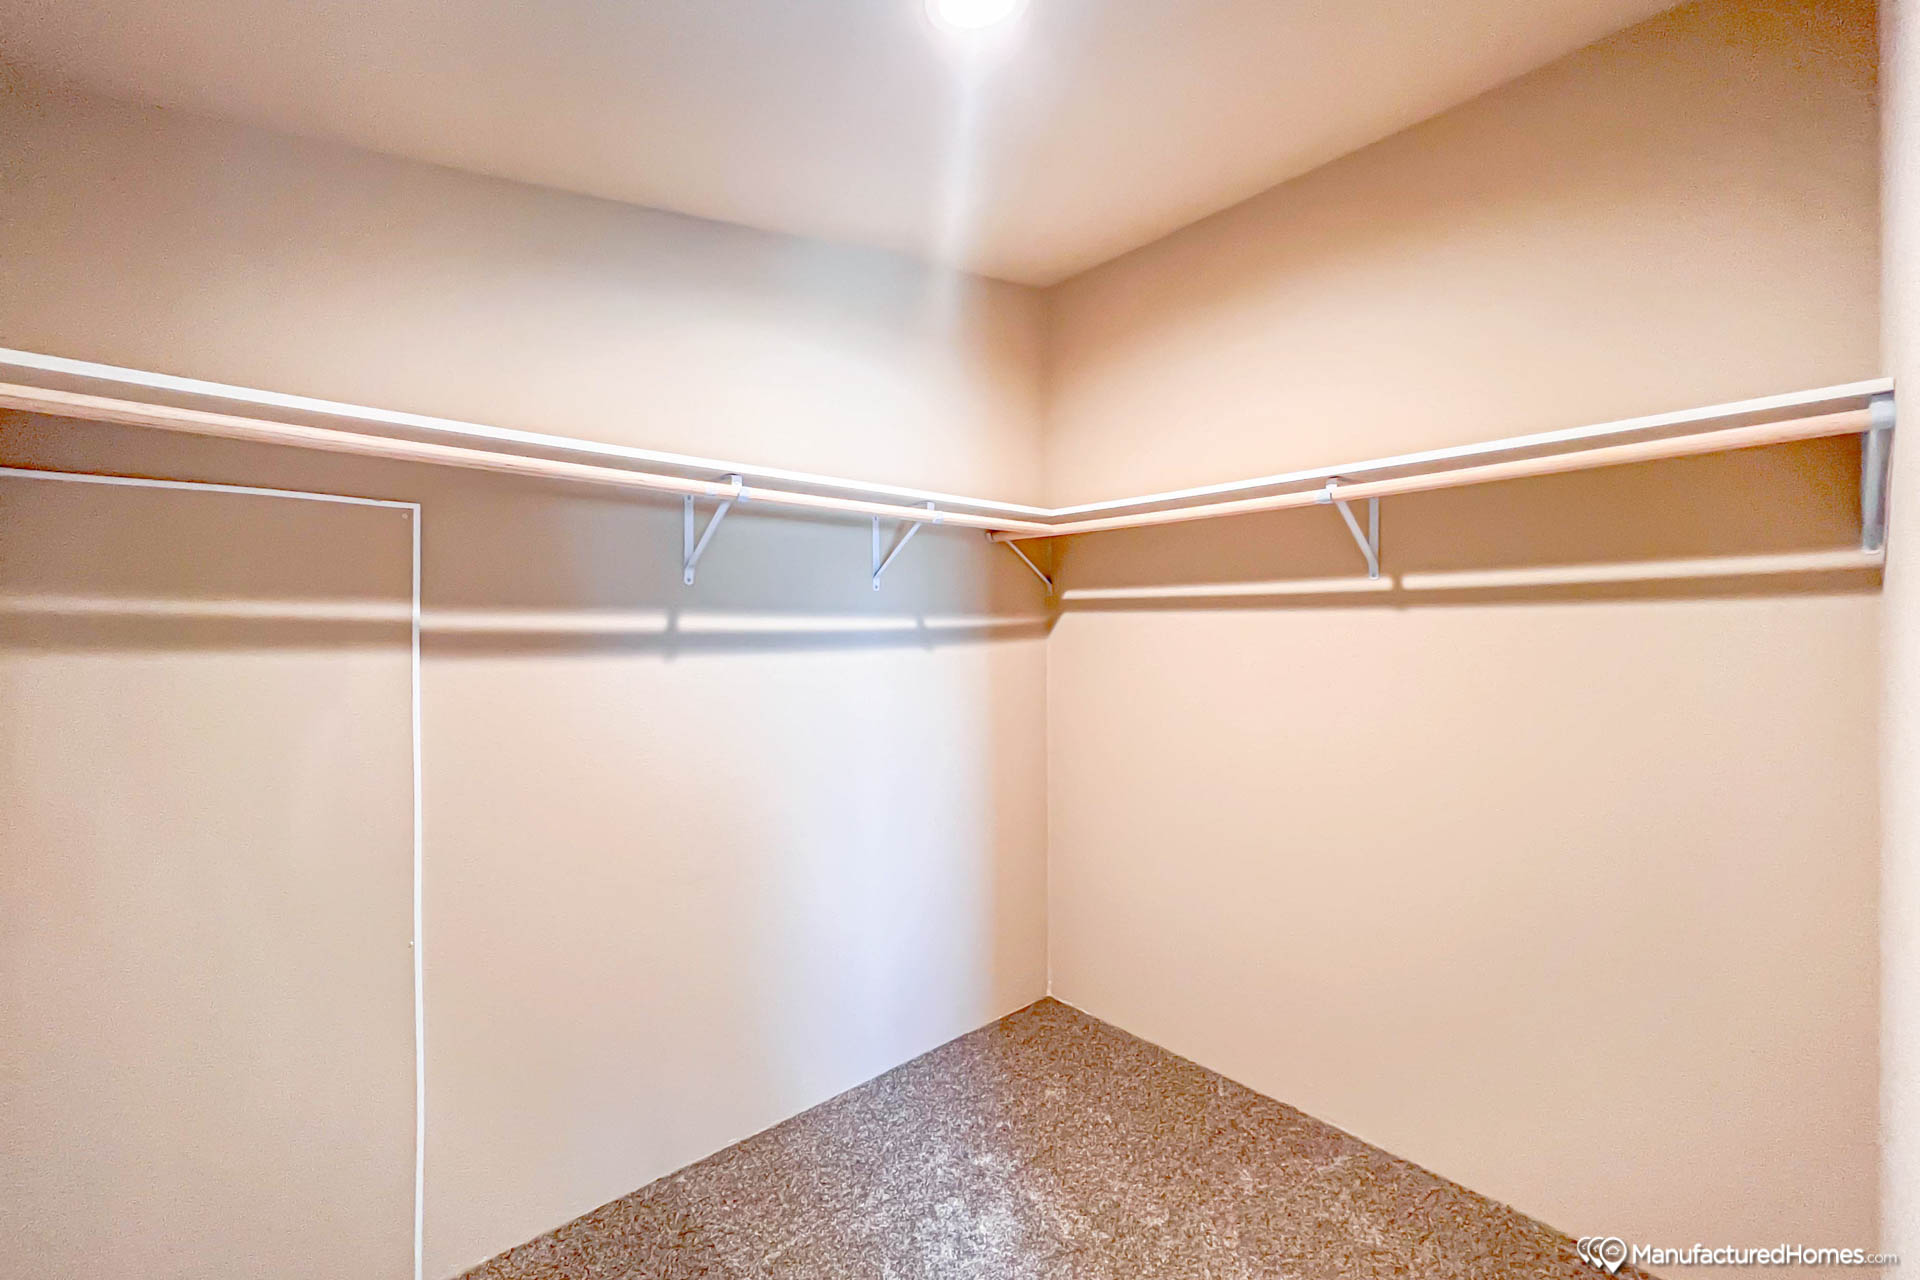
Additional Specs: Wire closet shelves, location per print
Interior Paint: Walls: Creamy throughout / Ceiling: Matches primary wall paint
Carpet Type Or Grade: Level 1 carpet & 3/8" rebond carpet pad
Door & Window Casing: 2-1/4" Waterfall
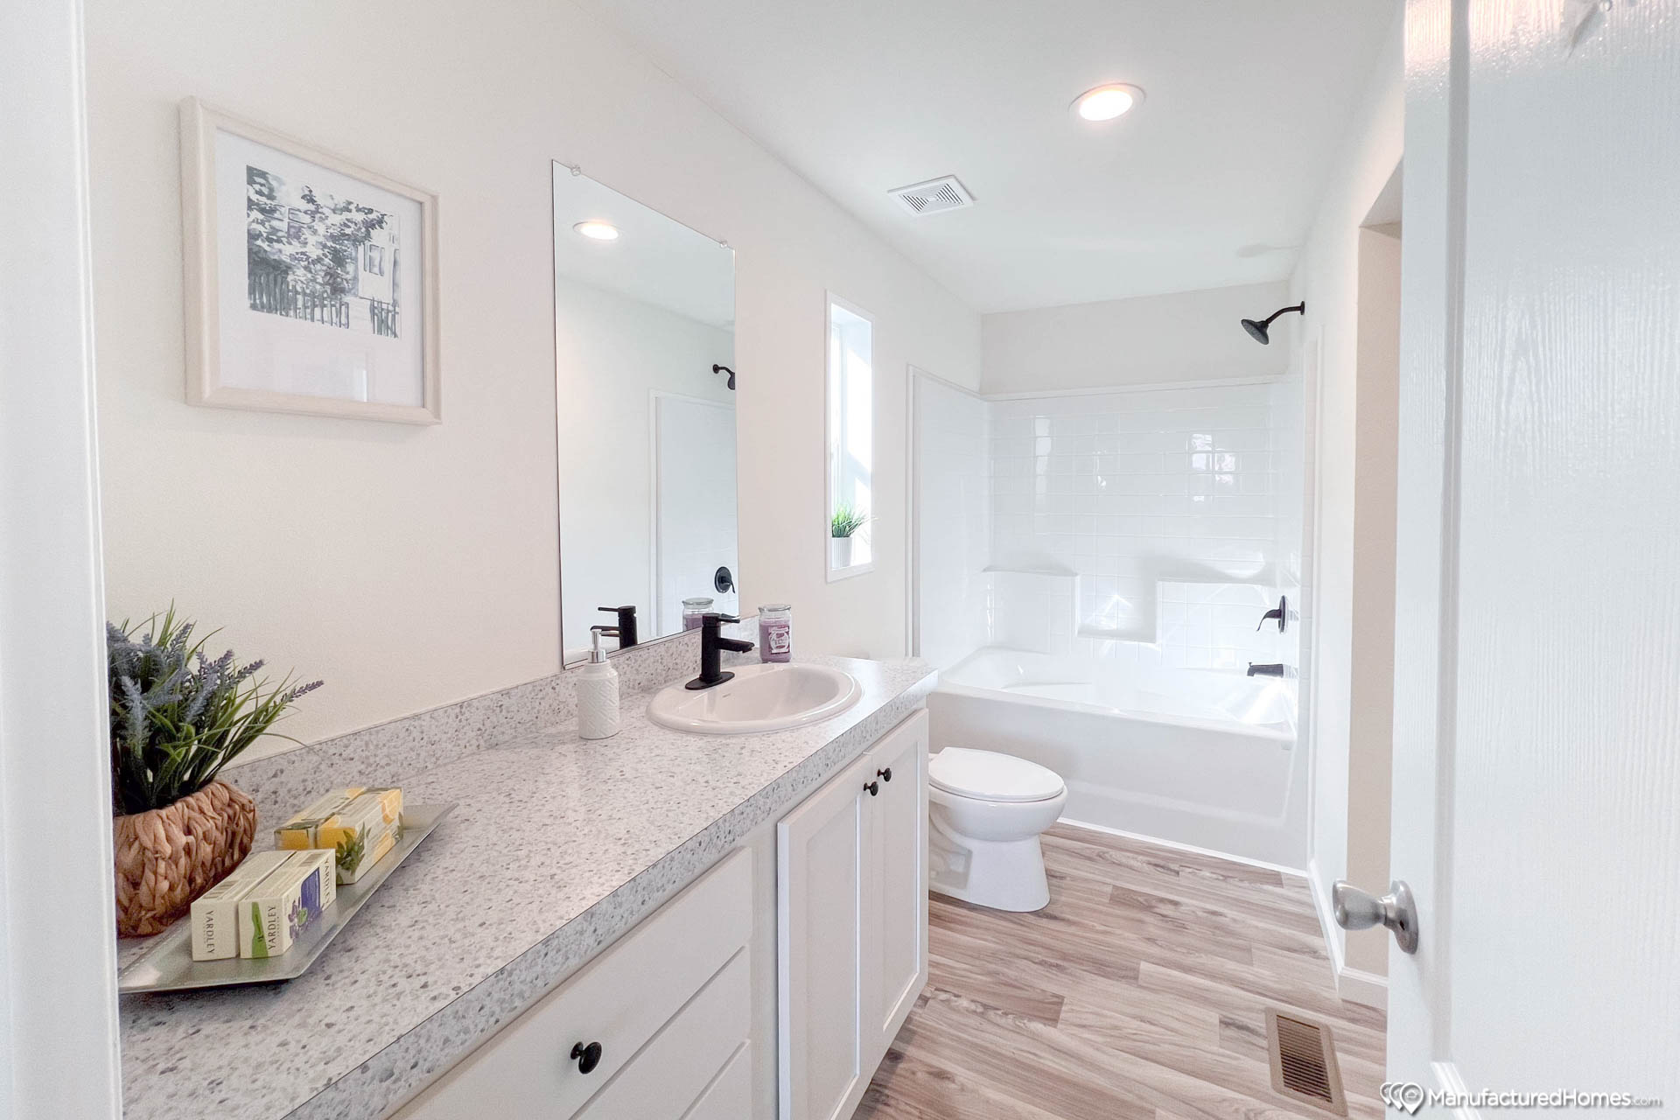
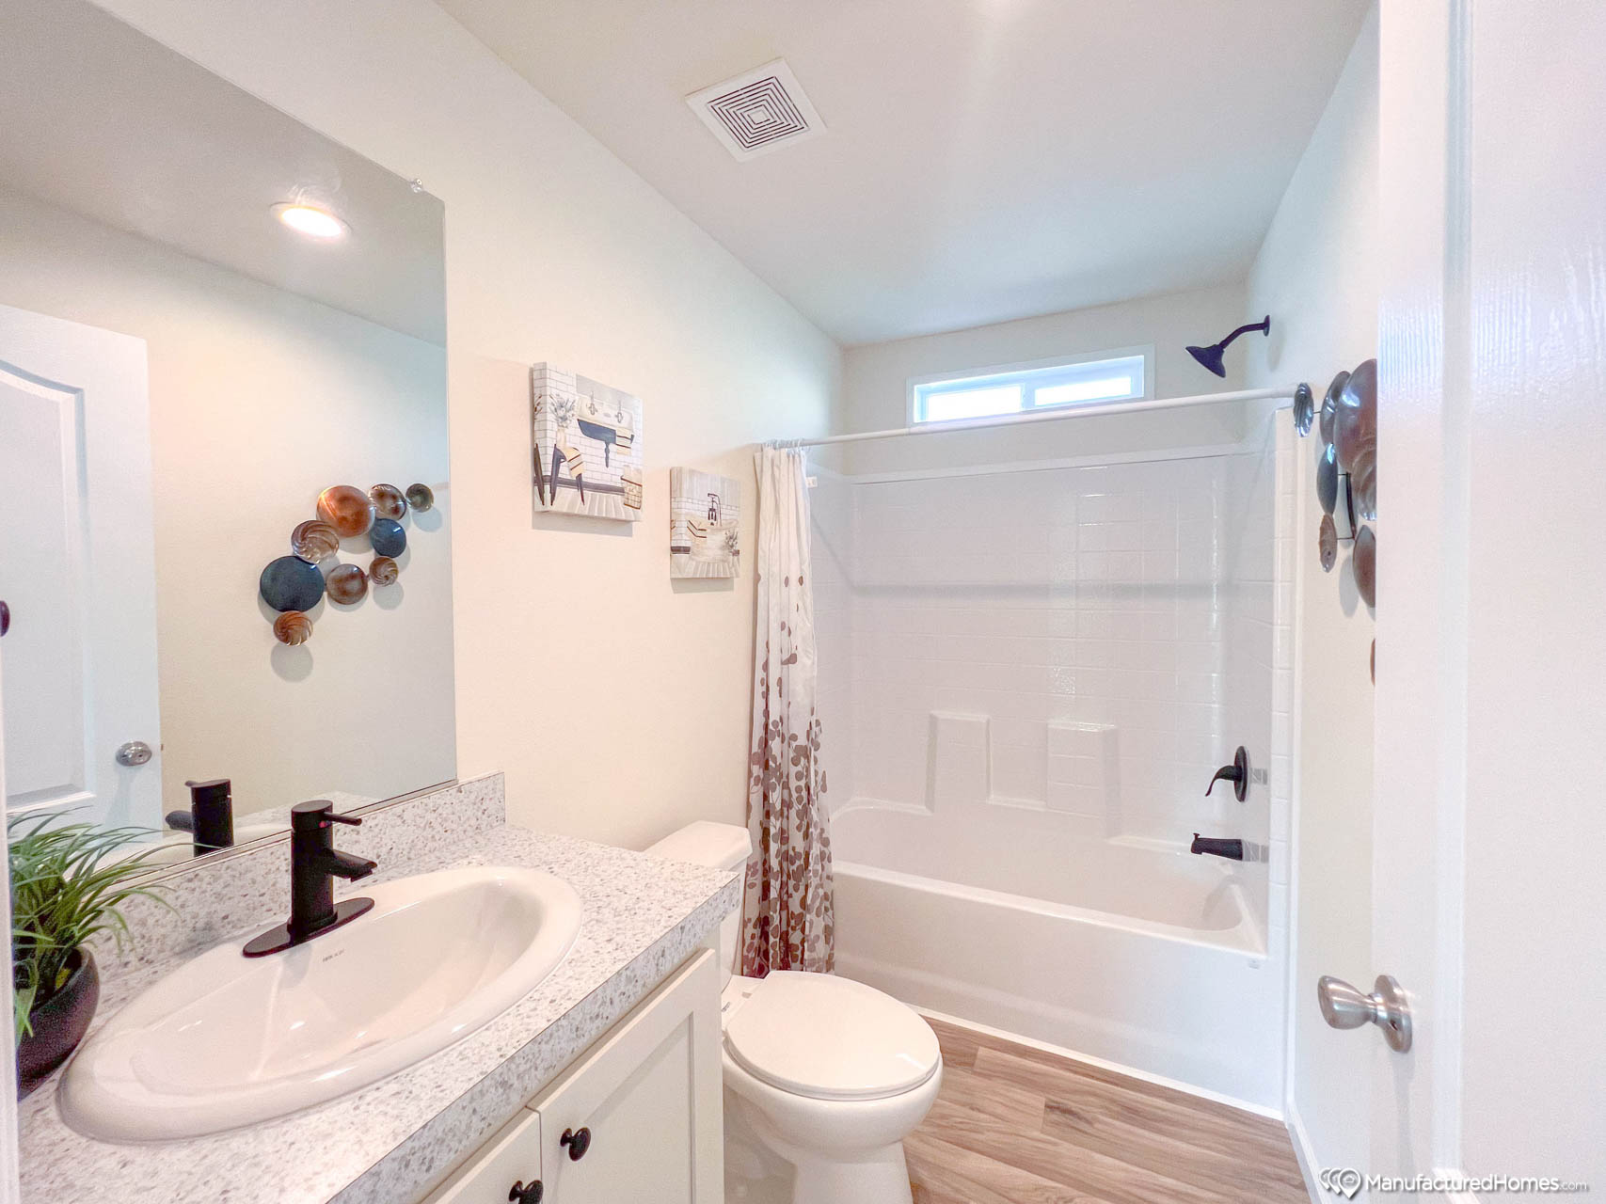
Guest Bath Combo: 60" fiberglass tub/shower
Window Sills: White finished sills (not T/T) with lip molding
Electrical Service: 200 AMP main panel
Electrical Wiring: TV/Phone Boxes (rough in with raceways, not wired): Optional
Furnace: Electric forced air furnace and ducts
Shut Off Valves Throughout: Individual standard. Whole house optional.
Thermostat: Standard digital set-back thermostat
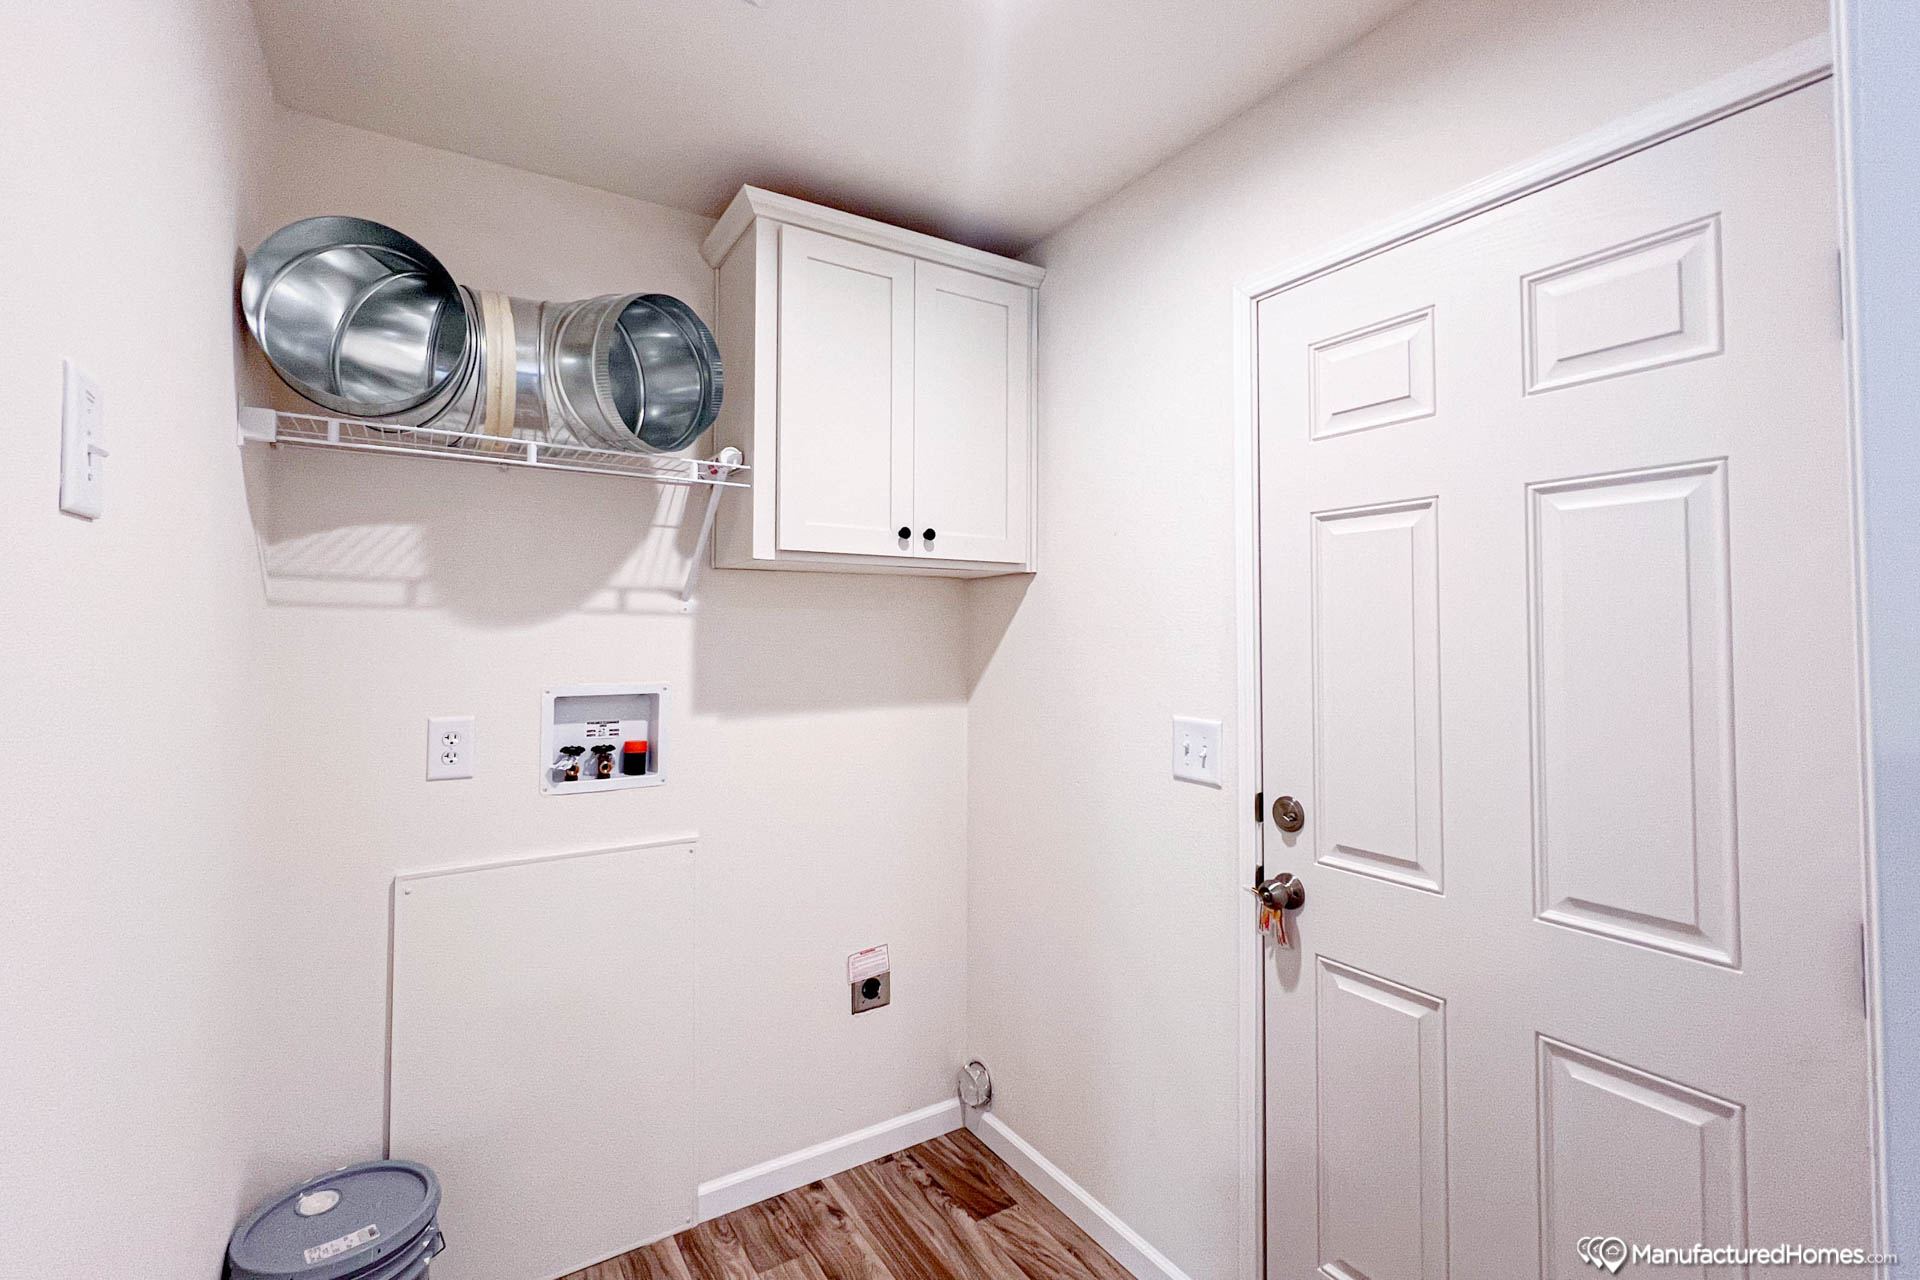
Utility Cabinets: Washer/Dryer overhead: Wire shelf; cabinet(s) optional
Washer Dryer Plumb Wire: Plumb for washing machine: Standard / Wire for clothes dryer: Standard
Water Heater: 30 Gallon on single wide; 50 Gallon on multi-section
Bathroom Cabinets: Drawer bank optional (not all baths have room for drawers) / Lav cabinet: full door, no cubbies; medicine cabinet optional
Bathroom Sink: China
Bathroom Lighting: Bath 1: Recessed LED can lights / Guest: Recessed LED can lights / Amount varies per floor plan / Cosmetic lights optional
Bathroom Faucets: Single lever brushed nickel on sinks, tub and/or shower
Bathroom Additional Specs: Towel Bar/Tissue Holders: Optional
Bathroom Backsplash: 4" Laminate
Bathroom Shower: 60" fiberglass tub/shower with shower head
Bathroom Toilet Type: Elongated
Bathroom Mirror: 24" x 42" over both sink and optional sink locations (generally two in master bath)
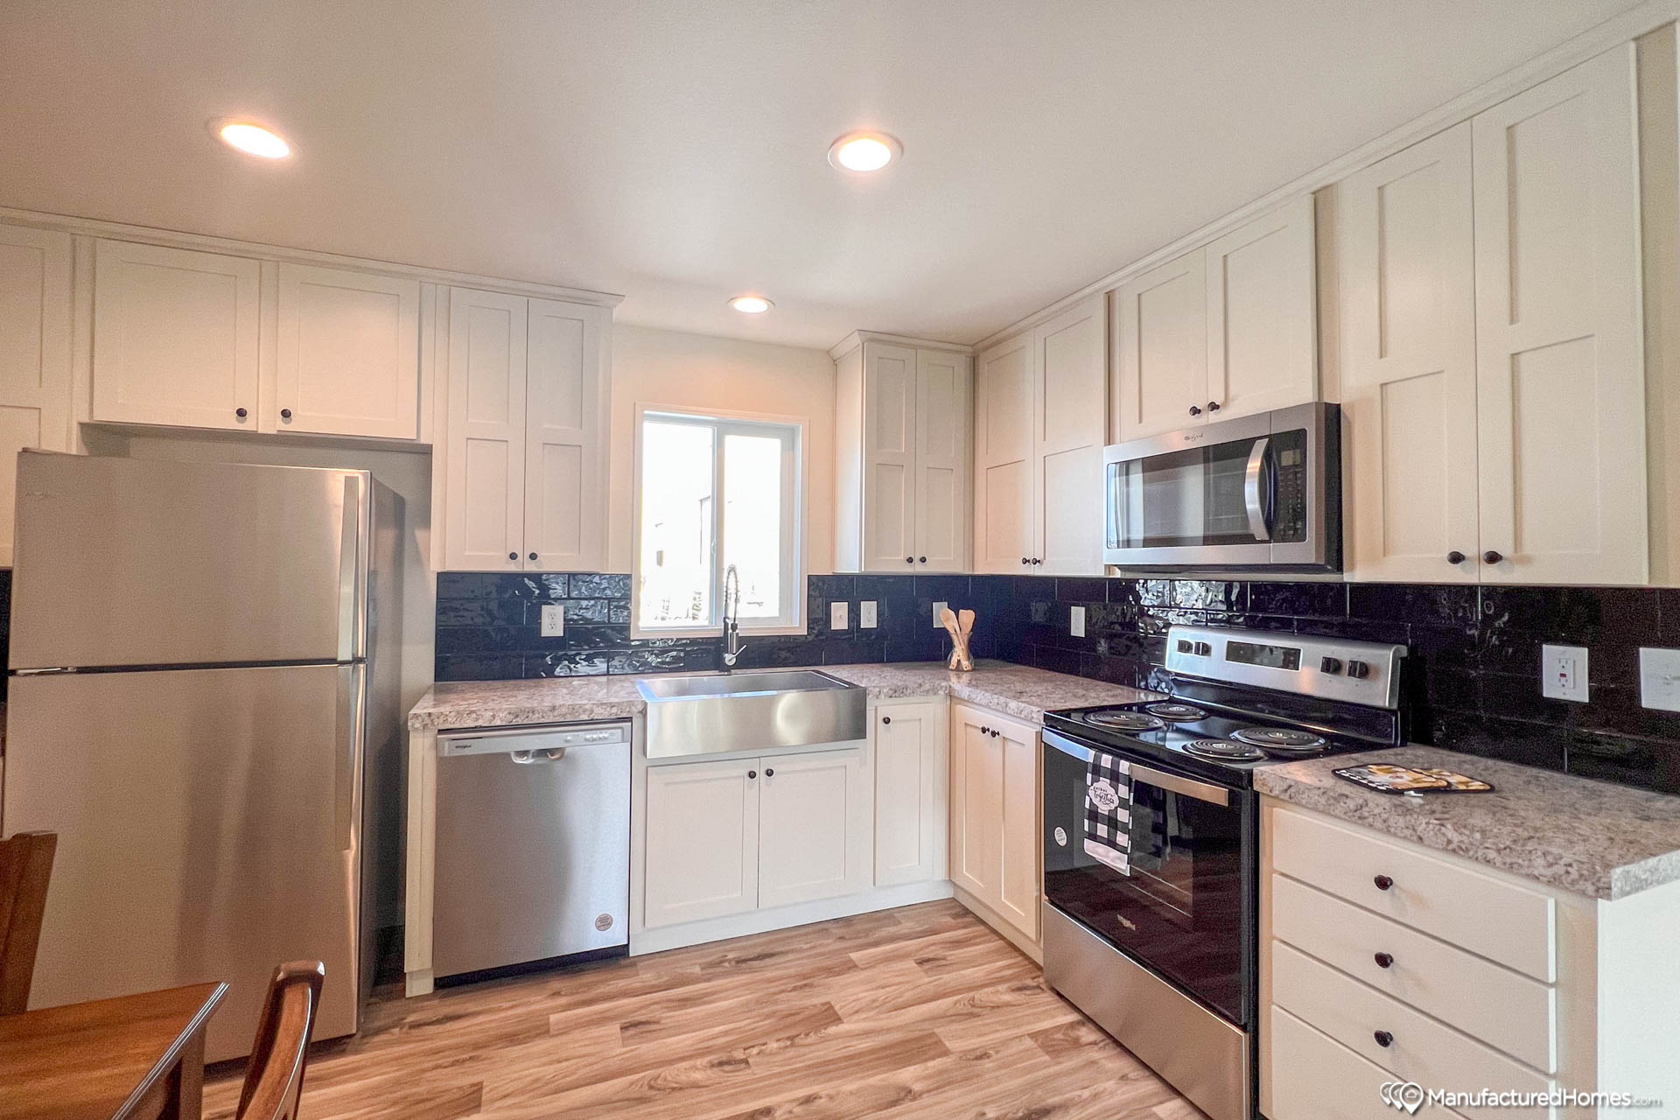
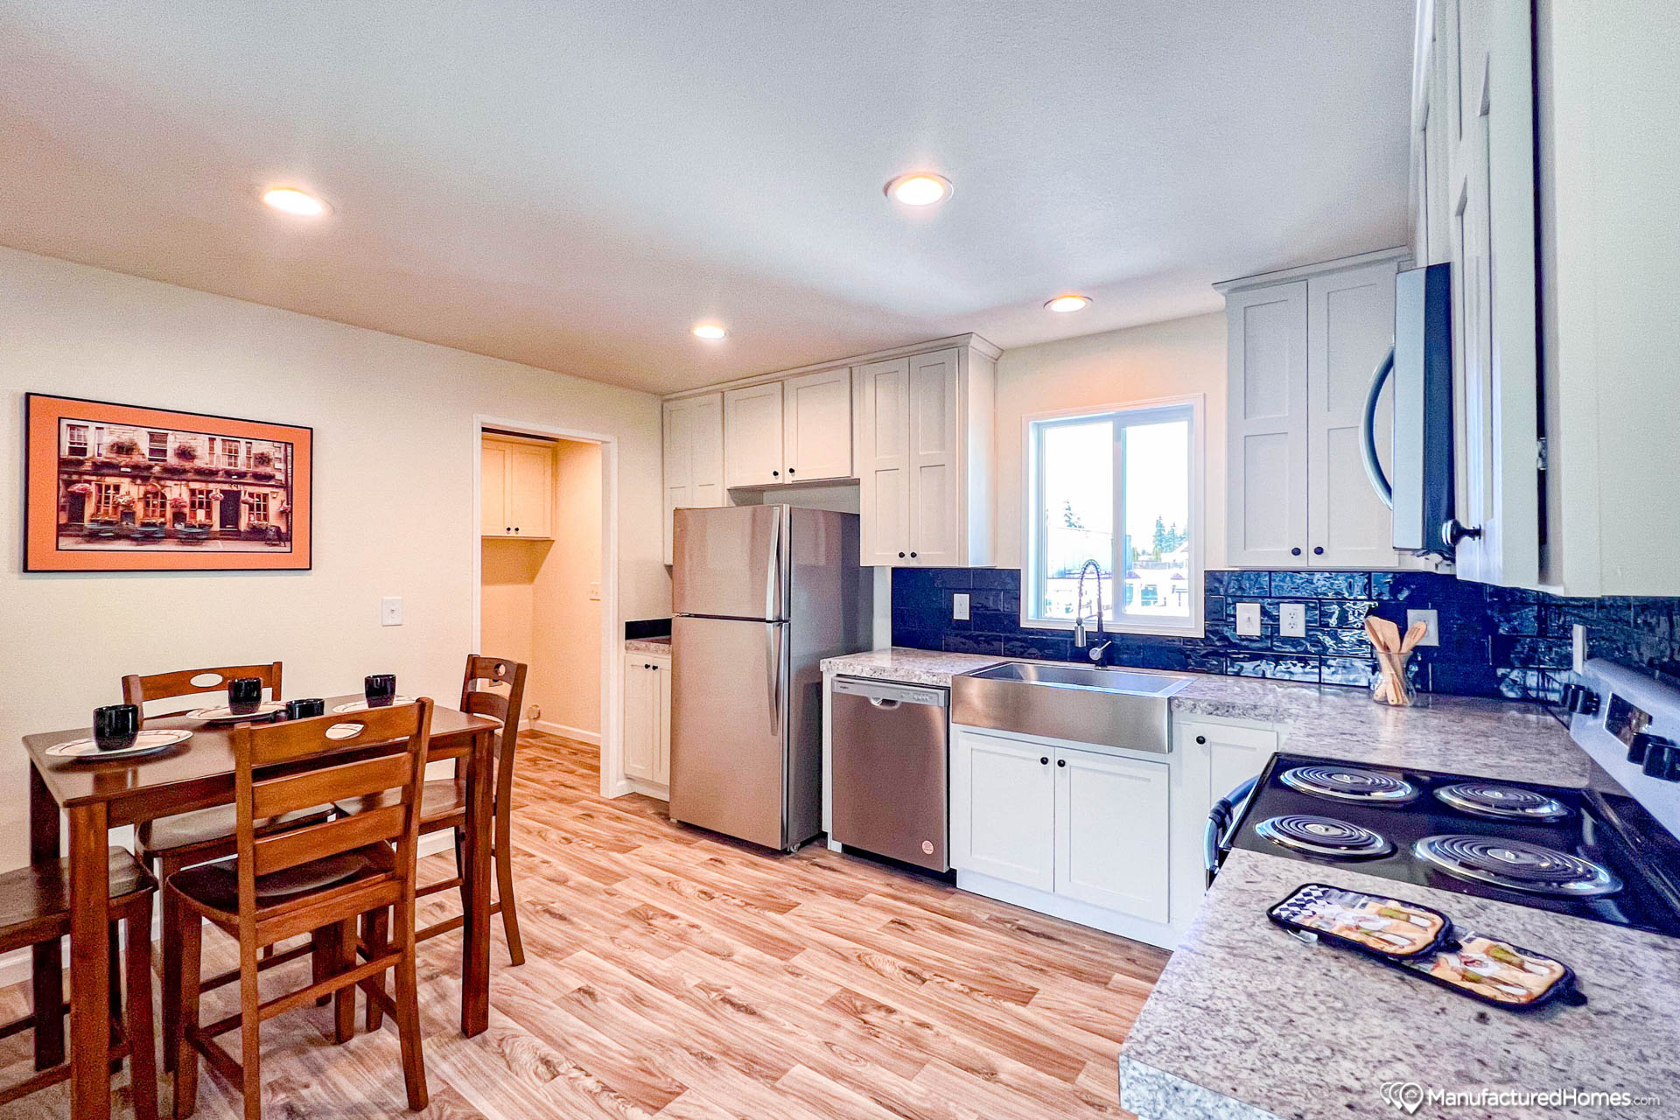
Kitchen Sink: 8" deep stainless steel
Kitchen Refrigerator: 18 CF Frost Free. Plumb for ice/water optional.
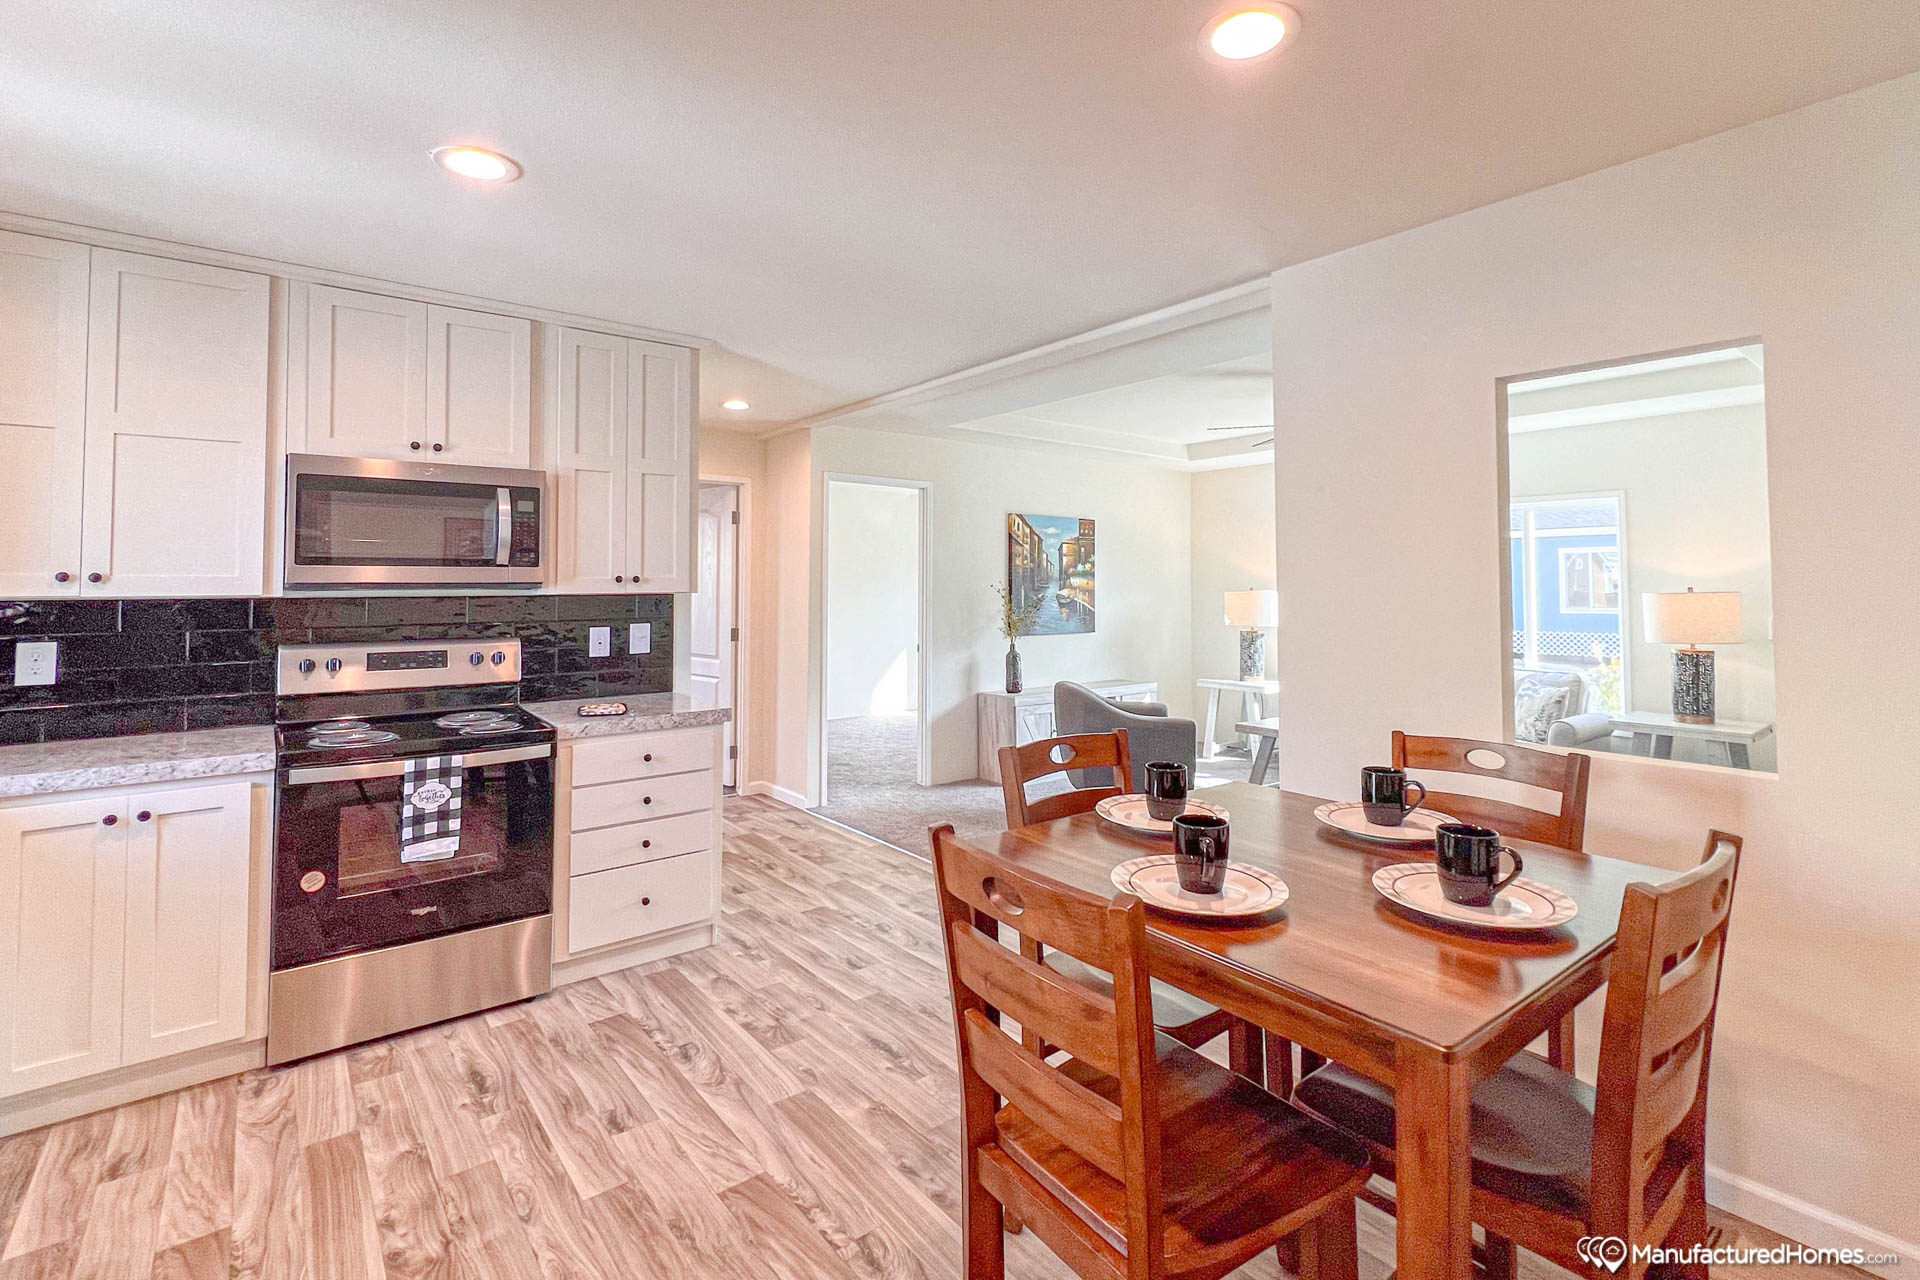
Kitchen Range Type: 30" Electric range with window and clock
Kitchen Range Hood: 30" Stainless Steel
Kitchen Other: Bar back finish matches cabinet
Kitchen Lighting: Recessed LED can lights per print
Kitchen Faucets: Single lever with pull-out side sprayer
Kitchen Drawer Type: Drawer bank; drawers over optional
Kitchen Dishwasher: Optional
Kitchen Countertops: Laminate, self edge
Kitchen Cabinetry: Knotty Alder raised panel doors; Knotty Alder face frame and side panels with hidden hinges / 30" kitchen overheads with one adjustable shelf / Brushed nickel knobs on doors and drawers / Range hood overhead cabinet standard / Refrigerator overhead cabinet / Crown molding standard
Kitchen Cabinet Interior: Light maple color lined interiors on all cabinets
Kitchen Backsplash: 4" Laminate
Kitchen Microwave: Optional
Kitchen Appliances: Stainless Steel
Wardrobe: White raised 2 panel wardrobe doors